Skip main navigation
Sold for $535,000
  • $535,000

    11518 Longtown Trl, Midlothian, VA 23112

    5beds
    2,556sqft
    Single Family Residence
    Built in 2021
    0.34 Acres Lot
    $537,300 Zestimate®
    $209/sqft
    $3,272 Estimated rent

    Home value

    $537,300

    $510,000 - $570,000

    $3,272/mo

    Zestimate® history
    Loading
    Loading...

    Owner options

    List your home for rent

    $3,272/mo

    Rent Zestimate®

    Find your next renter with Zillow Rental Manager. Plus, with online applications, you can quickly screen prospective tenants – for free.

    Learn more

    $3,272/mo

    Rent Zestimate®

    Refinance and save

    $3,240/mo

    Est. payment

    Refinancing to a lower rate could help reduce your monthly payments and save thousands over the life of the loan.

    See today's rates

    $3,240/mo

    Est. payment

    Explore your selling options

    Work with a Zillow partner agent

    Leverage their expertise and Zillow's premium Showcase listings to get your home seen by more buyers.

    Get started

    List with your own agent

    Get your home in front of millions of buyers by listing it on Zillow.

    Learn how to do it

    Sell it yourself

    Take full control of how buyers see your home on Zillow by listing For Sale by Owner (FSBO).

    List your home

    What's special

    Durable lvp flooringIncluded solar panelsWalk-in pantryOpen eat-in kitchenGas cookingGenerous walk-in closetDeep double sink
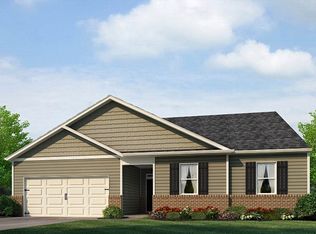
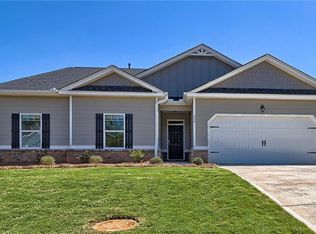
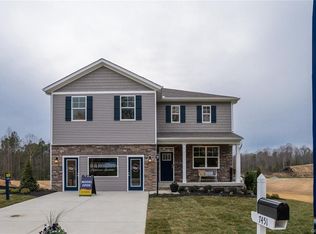
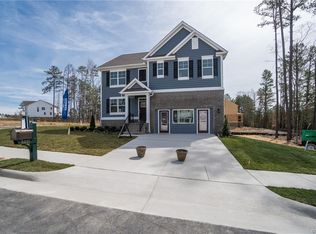
    Suburban elegance and everyday functionality in this beautifully appointed Midlothian retreat! Designed for seamless living, the main level features durable LVP flooring and a culinary hub centered around a versatile granite island, deep double sink, gas cooking, and a walk-in pantry. The open eat-in kitchen transitions naturally into the bright living area. An attached two-car garage offers the convenience of an automatic door opener and direct entry into the main level. A rare first-floor bedroom adjacent to a full bathroom provides ideal accommodations for guests or a home office. The second floor is anchored by a primary suite that serves as a true sanctuary, featuring a generous walk-in closet and ensuite bathroom with a double vanity, soaking tub, and separate water closet. Life is made simpler with a dedicated laundry room on the bedroom level, while a versatile bonus room offers flexibility for a media center or play zone. Three additional upstairs bedrooms are served by an expansive full bathroom. Modern technology elevates the property with a central iPad controller for four smart ceiling fans and accent lighting. Two hardwired cameras and smart door locks offer peace of mind alongside a bathroom remodel completed in 2024. Sustainable living is powered by included solar panels, which are to be paid off during settlement, while the sprawling fenced backyard provides a secure landscape for recreation, complete with a children's playset with a custom framed and mulch area and large concrete patio for hosting. Located in the Winterpock area, this home sits minutes from Swift Creek Reservoir and the extensive trail systems of Pocahontas State Park. Residents of the Collington Community enjoy access to basketball and tennis courts, playgrounds, and a clubhouse with a pool. Schedule your tour today and experience the perfect balance of privacy and modern connectivity!

    Zillow last checked:

    Listing updated:

    Listed by:

    Mike Trentadue membership@therealbrokerage.com,

    Real Broker LLC,

    Clayton Gits 804-833-9298,

    Real Broker LLC

    Bought with:

    Nickole Campbell, 0225203578

    BHG Base Camp

    Source: CVRMLS,MLS#: 2606422MLS LogoOriginating MLS: Central Virginia Regional MLS

    Facts & features

    Interior

    Bedrooms & bathrooms
    • Bedrooms: 5
    • Bathrooms: 3
    • Full bathrooms: 3
    Primary bedroom
    • Description: Carpet, Ensuite BR, WIC, Ceiling Fan W/ Light
    • Level: Second
    • Dimensions: 19.0 x 13.0
    Bedroom 2
    • Description: Carpet, Ceiling Fan W/ Light, Closet
    • Level: First
    • Dimensions: 11.0 x 10.0
    Bedroom 3
    • Description: Carpet, Ceiling Fan W/ Light, Closet
    • Level: Second
    • Dimensions: 11.0 x 10.0
    Bedroom 4
    • Description: Carpet, Ceiling Fan W/ Light, Closet
    • Level: Second
    • Dimensions: 11.0 x 10.0
    Bedroom 5
    • Description: Carpet, Ceiling Fan W/ Light, Closet
    • Level: Second
    • Dimensions: 12.0 x 11.0
    Additional room
    • Description: Flex Space ,LVP, Ceiling Fan W/ Lgt, Large Window
    • Level: First
    • Dimensions: 12.0 x 11.0
    Family room
    • Description: Carpet, Ceiling Fan W/ Light, Large Window, Closet
    • Level: Second
    • Dimensions: 12.0 x 10.0
    Other
    • Description: Tub & Shower
    • Level: First
    Other
    • Description: Tub & Shower
    • Level: Second
    Kitchen
    • Description: LVP, Working Island, Pantry, Eat-In, Cabinet Light
    • Level: First
    • Dimensions: 13.0 x 11.0
    Laundry
    • Description: Tile, Ceiling Light, Shelf
    • Level: Second
    • Dimensions: 7.0 x 5.0
    Living room
    • Description: LVP, Ceiling Fan W/ Lgt, Bkyrd Access, Opn Concept
    • Level: First
    • Dimensions: 15.0 x 15.0
    Heating
    • Forced Air, Natural Gas
    Cooling
    • Central Air
    Appliances
    • Included: Dishwasher, Exhaust Fan, Gas Cooking, Disposal, Gas Water Heater, Microwave, Oven, Refrigerator, Stove
    • Laundry: Washer Hookup, Dryer Hookup
    Features
    • Bedroom on Main Level, Breakfast Area, Ceiling Fan(s), Dining Area, Double Vanity, Eat-in Kitchen, Granite Counters, High Ceilings, High Speed Internet, Kitchen Island, Bath in Primary Bedroom, Pantry, Recessed Lighting, Wired for Data, Walk-In Closet(s)
    • Flooring: Carpet, Vinyl
    • Has basement: No
    • Attic: Access Only
    • Has fireplace: No
    Interior area
    • Total interior livable area: 2,556 sqft
    • Finished area above ground: 2,556
    • Finished area below ground: 0

    Property

    Parking
    • Total spaces: 2
    • Parking features: Attached, Direct Access, Driveway, Garage, Garage Door Opener, Off Street, Paved, On Street
    • Attached garage spaces: 2
    • Has uncovered spaces: Yes
    Features
    • Levels: Two
    • Stories: 2
    • Patio & porch: Rear Porch, Front Porch, Patio, Porch
    • Exterior features: Sprinkler/Irrigation, Play Structure, Porch, Paved Driveway
    • Pool features: Pool, Community
    • Fencing: Back Yard,Fenced,Partial,Wood
    Lot
    • Size: 0.34 Acres
    Details
    • Parcel number: 723656106000000
    • Zoning description: R12

    Construction

    Type & style
    • Home type: SingleFamily
    • Architectural style: Two Story
    • Property subtype: Single Family Residence
    Materials
    • Drywall, Frame, Stone, Vinyl Siding
    • Foundation: Slab
    • Roof: Composition,Shingle
    Condition
    • Resale
    • New construction: No
    • Year built: 2021

    Utilities & green energy

    • Sewer: Public Sewer
    • Water: Public
    Green energy
    • Energy efficient items: Solar Panel(s)
    • Energy generation: Solar

    Community & HOA

    Community
    • Features: Basketball Court, Clubhouse, Home Owners Association, Playground, Pool, Tennis Court(s), Trails/Paths
    • Security: Smoke Detector(s)
    • Subdivision: Collington
    HOA
    • Has HOA: Yes
    • HOA fee: $54 monthly
    Location
    • Region: Midlothian

    Financial & listing details

    • Price per square foot: $209/sqft
    • Tax assessed value: $446,600
    • Annual tax amount: $3,700
    • Date on market: 5/17/2026
    • Ownership: Individuals
    • Ownership type: Sole Proprietor

    Price history

    DateEventPrice
    5/21/2026Sold$535,000+1.9%$209/sqft
    Source: CVRMLS #2606422 Report a problem
    4/19/2026Pending sale$524,900$205/sqft
    Source: CVRMLS #2606422 Report a problem
    4/16/2026Listed for sale$524,900+41.9%$205/sqft
    Source: CVRMLS #2606422 Report a problem
    3/30/2021Sold$369,990-2.1%$145/sqft
    Source: CVRMLS #2030403 Report a problem
    11/6/2020Pending sale$377,990$148/sqft
    Source: RE/MAX Gateway #2030403 Report a problem
    11/6/2020Price change$377,990+0.8%$148/sqft
    Source: RE/MAX Gateway #2030403 Report a problem
    10/25/2020Pending sale$374,990$147/sqft
    Source: D.R. Horton - Southern Virginia Report a problem
    10/22/2020Price change$374,990+2.4%$147/sqft
    Source: D.R. Horton - Southern Virginia Report a problem
    9/8/2020Price change$366,150+5.3%$143/sqft
    Source: Shaheen Ruth Martin & Fonville #2023556 Report a problem
    9/3/2020Listed for sale$347,730$136/sqft
    Source: Shaheen Ruth Martin & Fonville #2023556 Report a problem
    8/26/2020Pending sale$347,730$136/sqft
    Source: Shaheen Ruth Martin & Fonville #2023556 Report a problem
    8/26/2020Price change$347,730-0.6%$136/sqft
    Source: Shaheen Ruth Martin & Fonville #2023556 Report a problem
    8/20/2020Pending sale$349,730+0.6%$137/sqft
    Source: D.R. Horton - Southern Virginia Report a problem
    8/2/2020Listed for sale$347,730$136/sqft
    Source: D.R. Horton - Southern Virginia Report a problem

    Public tax history

    YearProperty taxesTax assessment
    2025$3,701 -0.8%$415,800 +0.4%
    2024$3,729 +16.1%$414,300 +17.4%
    2023$3,212 -2.1%$353,000 -1%
    2022$3,282 +301.7%$356,700 -14.4%
    2021$817 +14.7%$416,600 +455.5%
    2020$713 $75,000
    2019$713 $75,000
    2018-- --
    Find assessor info on the county website

    Neighborhood: 23112

    Nearby schools

    GreatSchools rating
    Schools provided by the listing agent
    • Elementary: Spring Run
    • Middle: Bailey Bridge
    • High: Manchester

    Source: CVRMLS. This data may not be complete. We recommend contacting the local school district to confirm school assignments for this home.

    Get a cash offer in 3 minutes
    Find out how much your home could sell for in as little as 3 minutes with a no-obligation cash offer.
    Estimated market value
    $537,300
    Get a cash offer in 3 minutes
    Find out how much your home could sell for in as little as 3 minutes with a no-obligation cash offer.
    Estimated market value
    $537,300