New floors, upgraded bathrooms and a basement living space blends comfort, and functionality while leaving room for your additional touches. Step inside to discover upgraded flooring that adds warmth and durability to the main living areas, creating a clean, cohesive look that’s move-in ready. The bathrooms have been tastefully updated with modern finishes, offering a fresh, polished feel.
The layout provides excellent flow for everyday living and entertaining. Three bedrroms upstairs, with two full bathrooms. Out back, you’ll love the covered deck that is perfect for morning coffee, evening dinners, or hosting friends rain or shine. It extends your living space outdoors and overlooks the yard, making it a true highlight of the home. Downstairs, the walk-out basement expands your usable space and offers flexibility for a second living area with complete kitchen and one full and one half bathrooms with enough space for a home office. This home is perfect for extended family living. Walk out basement has direct access to the fenced backyard.
If you’re looking for updated finishes, functional space, and indoor-outdoor living in a desirable Northland location, this home delivers. Schedule your showing and see the upgrades for yourself.
Sold
Price Unknown
11518 N Virginia Ave, Kansas City, MO 64155
4beds
2,560sqft
Single Family Residence
Built in 1985
0.35 Acres Lot
$330,400 Zestimate®
$--/sqft
$3,131 Estimated rent
Home value
$330,400
$301,000 - $363,000
$3,131/mo
Zestimate® history
Owner options
List your home for rent
$3,131/mo
Rent Zestimate®
Find your next renter with Zillow Rental Manager. Plus, with online applications, you can quickly screen prospective tenants – for free.
$3,131/mo
Rent Zestimate®
Refinance and save
$45/mo
Est. payment
Refinancing to a lower rate could help reduce your monthly payments and save thousands over the life of the loan.
$45/mo
Est. payment
Explore your selling options
Work with a Zillow partner agent
Leverage their expertise and Zillow's premium Showcase listings to get your home seen by more buyers.
Get startedList with your own agent
Get your home in front of millions of buyers by listing it on Zillow.
Learn how to do itSell it yourself
Take full control of how buyers see your home on Zillow by listing For Sale by Owner (FSBO).
List your homeWhat's special
Fenced backyardUpdated finishes
Zillow last checked:
Listing updated:
Listed by:
Zachary Dunlap 816-721-0065,
Beacon Realty, LLC,
Cora Boothe 816-838-3796,
Beacon Realty, LLC
Bought with:
Faye Whitney, 1999144305
Platinum Realty LLC
Source: Heartland MLS as distributed by MLS GRID,MLS#: 2601617
Facts & features
Interior
Bedrooms & bathrooms
- Bedrooms: 4
- Bathrooms: 4
- Full bathrooms: 3
- 1/2 bathrooms: 1
Primary bedroom
- Level: Main
Bedroom 2
- Level: Main
Bedroom 3
- Level: Main
Bedroom 4
- Level: Basement
Primary bathroom
- Level: Main
Bathroom 2
- Level: Main
Bathroom 3
- Level: Basement
Half bath
- Level: Basement
Heating
- Natural Gas
Cooling
- Electric
Appliances
- Included: Dishwasher, Refrigerator, Gas Range
- Laundry: Bedroom Level, In Basement
Features
- Kitchen Island, Stained Cabinets, Walk-In Closet(s)
- Flooring: Luxury Vinyl
- Windows: Thermal Windows
- Basement: Basement BR,Finished,Full,Interior Entry,Walk-Out Access
- Number of fireplaces: 1
- Fireplace features: Living Room
Interior area
- Total structure area: 2,560
- Total interior livable area: 2,560 sqft
- Finished area above ground: 1,280
- Finished area below ground: 1,280
Property
Parking
- Total spaces: 2
- Parking features: Attached, Garage Door Opener, Garage Faces Front
- Attached garage spaces: 2
Features
- Fencing: Metal
Lot
- Size: 0.35 Acres
- Features: City Limits, City Lot, Level
Details
- Additional structures: Outbuilding
- Parcel number: 096190003030.00
Construction
Type & style
- Home type: SingleFamily
- Architectural style: Traditional
- Property subtype: Single Family Residence
Materials
- Vinyl Siding
- Roof: Composition
Condition
- Year built: 1985
Utilities & green energy
- Sewer: Public Sewer
- Water: Public
Community & HOA
Community
- Subdivision: Lakeside Heights
HOA
- Has HOA: Yes
- HOA fee: $45 annually
- HOA name: Highland Acres / Lakeside Heights HOA
Location
- Region: Kansas City
Financial & listing details
- Tax assessed value: $44,310
- Annual tax amount: $3,219
- Date on market: 2/12/2026
- Listing terms: Cash,Conventional,FHA,VA Loan
- Ownership: Private
- Road surface type: Paved
Price history
| Date | Event | Price |
|---|---|---|
| 3/19/2026 | Sold | -- |
Source:  Heartland MLS as distributed by MLS GRID #2601617 Report a problem Heartland MLS as distributed by MLS GRID #2601617 Report a problem | ||
| 3/11/2026 | Pending sale | $315,000$123/sqft |
Source: Heartland MLS as distributed by MLS GRID #2601617 Report a problem | ||
| 3/9/2026 | Listing removed | $315,000$123/sqft |
Source: Heartland MLS as distributed by MLS GRID #2601617 Report a problem | ||
| 2/15/2026 | Pending sale | $315,000$123/sqft |
Source: Heartland MLS as distributed by MLS GRID #2601617 Report a problem | ||
| 2/12/2026 | Listed for sale | $315,000$123/sqft |
Source: Heartland MLS as distributed by MLS GRID #2601617 Report a problem | ||
Public tax history
| Year | Property taxes | Tax assessment |
|---|---|---|
| 2025 | $3,492 +8.5% | $44,310 +10.9% |
| 2024 | $3,219 +0.9% | $39,960 |
| 2023 | $3,191 +11.7% | $39,960 +16.9% |
| 2022 | $2,856 -0.1% | $34,180 |
| 2021 | $2,859 +5.8% | $34,180 +14.4% |
| 2020 | $2,703 | $29,890 +0% |
| 2019 | $2,703 +1.9% | $29,887 +12% |
| 2018 | $2,653 +14.4% | $26,680 |
| 2017 | $2,318 | $26,680 +5% |
| 2016 | $2,318 | $25,420 |
| 2015 | $2,318 +0% | $25,420 +4.1% |
| 2014 | $2,317 | $24,430 |
| 2013 | -- | $24,430 -0.2% |
| 2012 | -- | $24,470 |
| 2011 | -- | $24,470 -13.5% |
| 2010 | -- | $28,290 |
| 2009 | -- | $28,290 -1.2% |
| 2007 | -- | $28,620 +3% |
| 2006 | -- | $27,780 |
| 2005 | $1,821 | $27,780 +7.6% |
| 2004 | -- | $25,820 |
| 2003 | -- | $25,820 +12.5% |
| 2002 | -- | $22,960 +10.7% |
| 2001 | -- | $20,750 |
Find assessor info on the county website
Neighborhood: Nashua
Nearby homes
- $295,3003 bd3 ba1.1k sqft11524 N Virginia Ave, Kansas City, MO 64155Off Market

- $327,3003 bd3 ba1.6k sqft11506 N Virginia Ave, Kansas City, MO 64155Off Market

- $316,3003 bd3 ba1.2k sqft11530 N Virginia Ave, Kansas City, MO 64155Off Market
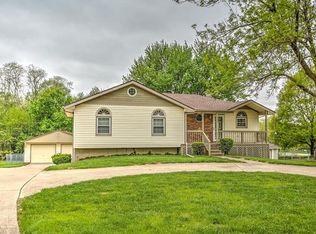
- $350,1002 bd3 ba1.4k sqft11502 N Virginia Ave, Kansas City, MO 64155Off Market
- $80-- bd-- ba-- sqft11525 N Tracy Ave, Kansas City, MO 64155Off Market
- $80-- bd-- ba-- sqft11533 N Tracy Ave, Kansas City, MO 64155Off Market
- $292,4003 bd2 ba1.2k sqft11513 N Tracy Ave, Kansas City, MO 64155Off Market
- $298,4003 bd2 ba1.1k sqft11513 N Virginia Ave, Kansas City, MO 64155Off Market
Nearby schools
GreatSchools rating
- 9/10Nashua Elementary SchoolGrades: PK-5Distance: 0.8 mi
- 6/10New Mark Middle SchoolGrades: 7-8Distance: 1.3 mi
- 9/10Staley High SchoolGrades: 9-12Distance: 1.4 mi
Get a cash offer in 3 minutes
Find out how much your home could sell for in as little as 3 minutes with a no-obligation cash offer.
Estimated market value
$330,400
Get a cash offer in 3 minutes
Find out how much your home could sell for in as little as 3 minutes with a no-obligation cash offer.
Estimated market value
$330,400
- Missouri
- Clay County
- Kansas City
- 64155
- Nashua
- 11518 N Virginia Ave
Nearby cities
Nearby neighborhoods
Nearby zip codes
Other Kansas City Topics
