Unlock the potential of this fantastic home nestled in vibrant, gated 55+ Valencia Lakes. This spacious Granada model offers the perfect blend of comfort, style, and breathtaking views. Ready to make paradise your permanent address?
Inviting open floor plan bathed in natural light, complete with vaulted ceilings in the Living Room and elegant tray ceilings in the Primary Suite. Ceramic tile floors flow seamlessly throughout the home, adding easy maintenance. Boasting 2,327 square feet, this 3-bedroom, 2-bathroom single-family residence is among the largest models available, with a large Living Room and Family Room conveniently adjoining to the Kitchen. Sold as-is. The layout is great for entertaining, featuring a formal living room, formal dining room, open-concept kitchen, and a family room, all back rooms with sliders that lead to the backyard.
The backyard is a highlight with terrific pond views, especially at sunset. The screened patio is perfect for al fresco dining overlooking a large grassy area to the pond. Theres even room for a pool! The home is equipped with hurricane shutters.
This community is nothing short of extraordinary. The newly renovated clubhouse is a hub of activity, offering café dining, lagoon and lap pools, pickleball, tennis, golf, and a fitness center. Dive into a wide range of activities like yoga, Zumba, visual arts, theater productions, water sports, and even a bike club. Whatever your passion, there's something here for you.
11518 Pamplona Blvd is waiting for your personal touches to make it truly yours. Sold As-Is. Don't miss out...schedule your tour today!
Sold for $475,000
$475,000
11518 Pamplona Boulevard, Boynton Beach, FL 33437
3beds
2,327sqft
Single Family Residence
Built in 1997
-- sqft lot
$479,300 Zestimate®
$204/sqft
$5,287 Estimated rent
Home value
$479,300
$431,000 - $532,000
$5,287/mo
Zestimate® history
Owner options
List your home for rent
$5,287/mo
Rent Zestimate®
Find your next renter with Zillow Rental Manager. Plus, with online applications, you can quickly screen prospective tenants – for free.
$5,287/mo
Rent Zestimate®
Refinance and save
$4,013/mo
Est. payment
Refinancing to a lower rate could help reduce your monthly payments and save thousands over the life of the loan.
$4,013/mo
Est. payment
Explore your selling options
Work with a Zillow partner agent
Leverage their expertise and Zillow's premium Showcase listings to get your home seen by more buyers.
Get startedList with your own agent
Get your home in front of millions of buyers by listing it on Zillow.
Learn how to do itSell it yourself
Take full control of how buyers see your home on Zillow by listing For Sale by Owner (FSBO).
List your homeWhat's special
Zillow last checked:
Listing updated:
Listed by:
Jacquie Lewis 847-858-2155,
Compass Florida LLC
Bought with:
Madeline Gayle Cohen, 3430886
Realty 100
Source: BeachesMLS,MLS#: R11153426 Originating MLS: BeachesMLS
Originating MLS: BeachesMLSFacts & features
Interior
Bedrooms & bathrooms
- Bedrooms: 3
- Bathrooms: 2
- Full bathrooms: 2
- Main level bathrooms: 2
- Main level bedrooms: 3
Primary bedroom
- Level: Main
- Area: 240
- Dimensions: 15 X 16
Primary bedroom
- Level: Main
- Area: 240
- Dimensions: 15 X 16
Bedroom 2
- Level: Main
- Area: 165
- Dimensions: 11 X 15
Bedroom 2
- Level: Main
- Area: 165
- Dimensions: 11 X 15
Bedroom 3
- Level: Main
- Area: 132
- Dimensions: 11 X 12
Bedroom 3
- Level: Main
- Area: 132
- Dimensions: 11 X 12
Dining room
- Level: Main
- Area: 144
- Dimensions: 12 X 12
Dining room
- Level: Main
- Area: 144
- Dimensions: 12 X 12
Family room
- Level: Main
- Area: 272
- Dimensions: 16 X 17
Family room
- Level: Main
- Area: 272
- Dimensions: 16 X 17
Kitchen
- Level: Main
- Area: 247
- Dimensions: 19 X 13
Kitchen
- Level: Main
- Area: 247
- Dimensions: 19 X 13
Living room
- Level: Main
- Area: 306
- Dimensions: 17 X 18
Living room
- Level: Main
- Area: 306
- Dimensions: 17 X 18
Heating
- Central, Electric
Cooling
- Central Air, Ceiling Fan(s), Electric
Appliances
- Included: Dryer, Dishwasher, Electric Range, Electric Water Heater, Disposal, Microwave, Refrigerator, Water Heater, Washer
- Laundry: Inside
Features
- Breakfast Area, Bathtub, Cathedral Ceiling(s), Dining Area, Separate/Formal Dining Room, Dual Sinks, Eat-in Kitchen, High Ceilings, Soaking Tub, Separate Shower, Vaulted Ceiling(s), Walk-In Closet(s)
- Flooring: Ceramic Tile
Interior area
- Total structure area: 2,617
- Total interior livable area: 2,327 sqft
Property
Parking
- Total spaces: 2
- Parking features: Attached, Garage
- Attached garage spaces: 2
Features
- Levels: One
- Stories: 1
- Patio & porch: Patio, Porch, Screened
- Exterior features: Outdoor Living Area
- Pool features: Association
- Has view: Yes
- View description: Pond
- Has water view: Yes
- Water view: Pond
- Waterfront features: Pond
Details
- Parcel number: 00424533010002810
- Zoning: PUD—RESIDENTIAL
- Special conditions: Listed As-Is
Construction
Type & style
- Home type: SingleFamily
- Property subtype: Single Family Residence
Materials
- Block
- Roof: Barrel
Condition
- Resale
- New construction: No
- Year built: 1997
Utilities & green energy
- Sewer: Public Sewer
- Utilities for property: Sewer Available
Community & HOA
Community
- Features: Home Owners Association, Gated, Property Manager On-Site, Street Lights, Sidewalks
- Security: Gated Community
- Senior community: Yes
- Subdivision: Valencia Lakes
HOA
- Has HOA: Yes
- Amenities included: Clubhouse, Fitness Center, Pickleball, Pool, Restaurant, Spa/Hot Tub, Tennis Court(s)
- HOA fee: $706 monthly
- HOA phone: 561-737-8498
Location
- Region: Boynton Beach
Financial & listing details
- Price per square foot: $204/sqft
- Tax assessed value: $503,305
- Annual tax amount: $4,770
- Date on market: 1/15/2026
- Cumulative days on market: 86 days
- Listing terms: Cash,Conventional
Price history
| Date | Event | Price |
|---|---|---|
| 5/28/2026 | Sold | $475,000-4%$204/sqft |
Source:  BeachesMLS #R11153426 Report a problem BeachesMLS #R11153426 Report a problem | ||
| 3/20/2026 | Price change | $495,000-3.3%$213/sqft |
Source: BeachesMLS #R11153426 Report a problem | ||
| 3/11/2026 | Listed for sale | $512,000+143.3%$220/sqft |
Source: BeachesMLS #R11153426 Report a problem | ||
| 11/10/1997 | Sold | $210,400$90/sqft |
Source: Public Record Report a problem | ||
Public tax history
| Year | Property taxes | Tax assessment |
|---|---|---|
| 2025 | $4,924 +3.2% | $324,928 +2.9% |
| 2024 | $4,770 +2.7% | $315,771 -34.8% |
| 2023 | $4,644 -40.8% | $484,254 +10% |
| 2022 | $7,842 +69.3% | $440,231 +52.3% |
| 2021 | $4,631 +0.8% | $288,976 +1.4% |
| 2020 | $4,595 +1.1% | $284,986 +2.3% |
| 2019 | $4,545 | $278,579 +1.9% |
| 2018 | $4,545 +5.3% | $273,385 +2.1% |
| 2017 | $4,316 +1.3% | $267,762 +2.1% |
| 2016 | $4,261 -0.2% | $262,255 +0.7% |
| 2015 | $4,268 -2.5% | $260,432 +0.8% |
| 2014 | $4,378 +1.5% | $258,365 +1.5% |
| 2013 | $4,313 +0.6% | $254,547 +1.7% |
| 2012 | $4,288 +1.1% | $250,292 +3% |
| 2011 | $4,240 +1.2% | $243,002 +1.5% |
| 2010 | $4,192 +7.2% | $239,411 +2.7% |
| 2009 | $3,908 +11.8% | $233,117 +0.1% |
| 2008 | $3,495 -1.6% | $232,884 +3% |
| 2007 | $3,552 -6.1% | $226,101 +2.5% |
| 2006 | $3,782 | $220,586 +3% |
| 2005 | -- | $214,161 +3% |
| 2004 | $1,846 +720.3% | $207,923 +1.9% |
| 2003 | $225 -93.8% | $204,046 +2.4% |
| 2002 | $3,635 +0.5% | $199,264 +1.6% |
| 2001 | $3,616 +4.7% | $196,126 +3% |
| 2000 | $3,454 +10.7% | $190,414 -2% |
| 1999 | $3,120 | $194,345 |
Find assessor info on the county website
Neighborhood: Valencia Lakes
Nearby homes
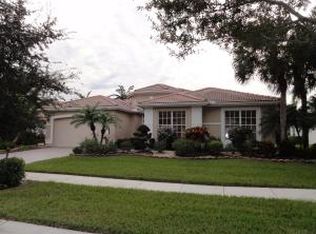
- $753,4004 bd3 ba3.2k sqft11512 Pamplona Blvd, Boynton Beach, FL 33437Off Market
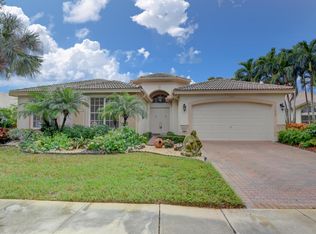
- $711,7004 bd3 ba2.6k sqft11530 Pamplona Blvd, Boynton Beach, FL 33437Off Market
- $606,4003 bd2 ba2.2k sqft11506 Pamplona Blvd, Boynton Beach, FL 33437Off Market
- $486,300-- bd2 ba2.3k sqft11517 Pamplona Blvd, Boynton Beach, FL 33437Off Market
- $646,1004 bd3 ba2.6k sqft11523 Pamplona Blvd, Boynton Beach, FL 33437Off Market
- $604,000-- bd2 ba2.1k sqft11511 Pamplona Blvd, Boynton Beach, FL 33437Off Market
- $679,2004 bd3 ba2.7k sqft11548 Pamplona Blvd, Boynton Beach, FL 33437Off Market
- $558,1003 bd2 ba3k sqft11529 Pamplona Blvd, Boynton Beach, FL 33437Off Market
Nearby schools
GreatSchools rating
- 5/10Hagen Road Elementary SchoolGrades: PK-5Distance: 0.9 mi
- 10/10West Boynton Middle SchoolGrades: 6-8Distance: 1.6 mi
- 6/10Park Vista Community High SchoolGrades: 9-12Distance: 3.9 mi
Schools provided by the listing agent
- Elementary: Hagen Road
- Middle: West Boynton
- High: Park Vista
Source: BeachesMLS. This data may not be complete. We recommend contacting the local school district to confirm school assignments for this home.
Get a cash offer in 3 minutes
Find out how much your home could sell for in as little as 3 minutes with a no-obligation cash offer.
Estimated market value
$479,300
Get a cash offer in 3 minutes
Find out how much your home could sell for in as little as 3 minutes with a no-obligation cash offer.
Estimated market value
$479,300
- Florida
- Palm Beach County
- Boynton Beach
- 33437
- Valencia Lakes
- 11518 Pamplona Boulevard
Nearby cities
Nearby neighborhoods
Nearby zip codes
Other Boynton Beach Topics
