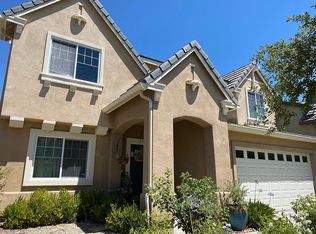
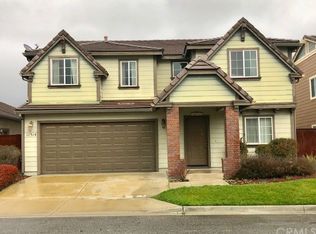
11518 Piona Ln, Atascadero, CA 93422
Home value
$813,300
$773,000 - $854,000
$3,462/mo
Owner options
$3,462/mo
Rent Zestimate®
Find your next renter with Zillow Rental Manager. Plus, with online applications, you can quickly screen prospective tenants – for free.
$3,462/mo
Rent Zestimate®
$5,009/mo
Est. payment
Refinancing to a lower rate could help reduce your monthly payments and save thousands over the life of the loan.
$5,009/mo
Est. payment
Explore your selling options
Work with a Zillow partner agent
Leverage their expertise and Zillow's premium Showcase listings to get your home seen by more buyers.
Get startedList with your own agent
Get your home in front of millions of buyers by listing it on Zillow.
Learn how to do itSell it yourself
Take full control of how buyers see your home on Zillow by listing For Sale by Owner (FSBO).
List your homeWhat's special
Zillow last checked:
Listing updated:
Stacia Shepherd DRE #01973212 805-610-3008,
eXp Realty of Greater Los Angeles, Inc.
Susan Clark, DRE #01154453
Keller Williams Realty Central Coast
Facts & features
Interior
Bedrooms & bathrooms
- Bedrooms: 4
- Bathrooms: 2
- Full bathrooms: 2
- Main level bathrooms: 2
- Main level bedrooms: 4
Primary bedroom
- Features: Main Level Primary
Primary bedroom
- Features: Primary Suite
Bedroom
- Features: All Bedrooms Down
Bedroom
- Features: Bedroom on Main Level
Bathroom
- Features: Bathroom Exhaust Fan, Bathtub, Closet, Dual Sinks, Low Flow Plumbing Fixtures, Soaking Tub, Separate Shower, Tub Shower, Walk-In Shower
Kitchen
- Features: Kitchen Island, Kitchen/Family Room Combo, Quartz Counters, Remodeled, Self-closing Cabinet Doors, Self-closing Drawers, Updated Kitchen
Heating
- Central, Forced Air, Fireplace(s)
Cooling
- Central Air
Appliances
- Included: 6 Burner Stove, Dishwasher, Disposal, Gas Oven, Gas Range, Gas Water Heater, Ice Maker, Microwave, Range Hood, Water Softener, Water Heater, Dryer, Washer
- Laundry: Washer Hookup, Gas Dryer Hookup, Inside, Laundry Room
Features
- Breakfast Bar, Breakfast Area, Ceiling Fan(s), Separate/Formal Dining Room, High Ceilings, Open Floorplan, Pantry, Quartz Counters, Recessed Lighting, All Bedrooms Down, Bedroom on Main Level, Main Level Primary, Primary Suite
- Flooring: Carpet, Laminate
- Windows: Screens
- Has fireplace: Yes
- Fireplace features: Living Room
- Common walls with other units/homes: No Common Walls
Interior area
- Total interior livable area: 2,130 sqft
Property
Parking
- Total spaces: 4
- Parking features: Concrete, Driveway Down Slope From Street, Door-Single, Driveway, Garage Faces Front, Garage, Paved
- Attached garage spaces: 2
- Uncovered spaces: 2
Features
- Levels: One
- Stories: 1
- Entry location: 1
- Patio & porch: Concrete, Covered, Front Porch, Patio, Porch
- Exterior features: Rain Gutters
- Pool features: None
- Spa features: None
- Has view: Yes
- View description: Mountain(s), Neighborhood
Lot
- Size: 5,025 sqft
- Features: Paved, Sprinkler System
Details
- Additional structures: Second Garage
- Parcel number: 045337014
- Special conditions: Standard
Construction
Type & style
- Home type: SingleFamily
- Architectural style: Traditional
- Property subtype: Single Family Residence
Materials
- Cement Siding, Drywall
- Foundation: Slab
Condition
- Additions/Alterations,Termite Clearance,Turnkey
- New construction: No
- Year built: 2007
Utilities & green energy
- Sewer: Public Sewer
- Water: Public
- Utilities for property: Cable Available, Electricity Available, Electricity Connected, Natural Gas Available, Natural Gas Connected, Phone Available, Sewer Available, Sewer Connected, Water Available, Water Connected
Community & neighborhood
Security
- Security features: Prewired, Carbon Monoxide Detector(s), Fire Detection System, Fire Sprinkler System, Smoke Detector(s)
Community
- Community features: Biking, Curbs, Park, Sidewalks
Location
- Region: Atascadero
- Subdivision: Atsouth(30)
HOA & financial
HOA
- Has HOA: Yes
- HOA fee: $153 monthly
- Amenities included: Picnic Area, Playground
- Association name: Dove Creek
- Association phone: 805-348-4080
Other
Other facts
- Listing terms: Cash,Conventional,FHA,VA Loan
- Road surface type: Paved
Price history
| Date | Event | Price |
|---|---|---|
| 8/31/2023 | Sold | $780,000+0.6%$366/sqft |
Source: | ||
| 8/20/2023 | Pending sale | $775,000$364/sqft |
Source: | ||
| 8/9/2023 | Contingent | $775,000$364/sqft |
Source: | ||
| 8/3/2023 | Listed for sale | $775,000+24%$364/sqft |
Source: | ||
| 4/1/2021 | Sold | $625,000+22%$293/sqft |
Source: Public Record Report a problem | ||
| 11/29/2018 | Sold | $512,500-0.5%$241/sqft |
Source: Public Record Report a problem | ||
| 10/28/2018 | Pending sale | $515,000$242/sqft |
Source: Patterson Realty #NS18215763 Report a problem | ||
| 10/7/2018 | Price change | $515,000-1%$242/sqft |
Source: Patterson Realty #NS18215763 Report a problem | ||
| 9/19/2018 | Price change | $520,000-1%$244/sqft |
Source: Patterson Realty #NS18215763 Report a problem | ||
| 9/5/2018 | Listed for sale | $525,000+15.4%$246/sqft |
Source: Patterson Realty #NS18215763 Report a problem | ||
| 6/24/2016 | Sold | $455,000-3%$214/sqft |
Source: Public Record Report a problem | ||
| 4/15/2016 | Listed for sale | $469,000$220/sqft |
Source: Farrell Smyth Inc., SLO #1065162 Report a problem | ||
Public tax history
| Year | Property taxes | Tax assessment |
|---|---|---|
| 2025 | $10,629 +5.3% | $795,600 +2% |
| 2024 | $10,094 +16.2% | $780,000 +20% |
| 2023 | $8,683 +2.6% | $650,250 +2% |
| 2022 | $8,465 +19.2% | $637,500 +20.7% |
| 2021 | $7,102 +2.3% | $528,164 +1% |
| 2020 | $6,940 +3% | $522,750 +2% |
| 2019 | $6,736 +8.4% | $512,500 +8.3% |
| 2018 | $6,217 +1.7% | $473,382 +2% |
| 2017 | $6,111 +1.9% | $464,100 +3.8% |
| 2016 | $5,996 | $447,000 +6.4% |
| 2015 | $5,996 +11.9% | $420,000 |
| 2014 | $5,359 | $420,000 +31.3% |
| 2012 | -- | $320,000 +6.7% |
| 2011 | -- | $300,000 -17.8% |
| 2010 | -- | $365,000 -3.9% |
| 2009 | -- | $380,000 -10.4% |
| 2008 | -- | $424,000 +11.6% |
| 2007 | -- | $380,000 |
Find assessor info on the county website
Neighborhood: 93422
Nearby schools
GreatSchools rating
- 7/10San Gabriel Elementary SchoolGrades: K-5Distance: 1.8 mi
- 7/10Atascadero Middle SchoolGrades: 6-8Distance: 3.2 mi
- 8/10Atascadero High SchoolGrades: 9-12Distance: 3 mi
Get pre-qualified for a loan
At Zillow Home Loans, we can pre-qualify you in as little as 5 minutes with no impact to your credit score.An equal housing lender. NMLS #10287.
Sell for more on Zillow
- California
- San Luis Obispo County
- Atascadero
- 93422
- 11518 Piona Ln