Wow!! House has been reduced below 2024 tax value. This is a Magnificently sized home in Mission del Lago. Nice curb appeal. Brick front exterior. This is a great opportunity to own this large DR Horton Builder floor plan- 5 bedrooms, 3 full bathrooms and a powder/half rest room downstairs. Primary bedroom and master suite downstairs, separate shower/tub. Nice ceramic flooring in living, dining and island base. Upstairs you walk into a huge loft to be used as a game room, family room or children's playroom. Bedrooms are roomy w/ 2 full bathrooms upstairs. The Community Center and Pool are walking distance, Gallardo Elementary School is at the beginning of the Subdivision entrance, the walking trails and Golf course are located nearby, along with a City of San Antonio Park. The home is centrally located 2 miles south of Loop 410 (Roosevelt/281). Lackland AFB is 15 minutes away, IH-37 is 10 minutes away, SW Military Drive is 11 minutes away, Downtown is a 16 minute drive, Toyota Plant 20 minutes away, TJ Max Corporate office 6 minutes away.
Sold
Price Unknown
11518 Plover, San Antonio, TX 78221
5beds
2,677sqft
Single Family Residence
Built in 2015
5,270 Square Feet Lot
$278,500 Zestimate®
$--/sqft
$2,808 Estimated rent
Home value
$278,500
$259,000 - $298,000
$2,808/mo
Zestimate® history
Owner options
List your home for rent
$2,808/mo
Rent Zestimate®
Find your next renter with Zillow Rental Manager. Plus, with online applications, you can quickly screen prospective tenants – for free.
$2,808/mo
Rent Zestimate®
Refinance and save
$375/mo
Est. payment
Refinancing to a lower rate could help reduce your monthly payments and save thousands over the life of the loan.
$375/mo
Est. payment
Explore your selling options
Work with a Zillow partner agent
Leverage their expertise and Zillow's premium Showcase listings to get your home seen by more buyers.
Get startedList with your own agent
Get your home in front of millions of buyers by listing it on Zillow.
Learn how to do itSell it yourself
Take full control of how buyers see your home on Zillow by listing For Sale by Owner (FSBO).
List your homeWhat's special
Zillow last checked:
Listing updated:
Listed by:
Rita Martinez TREC #505277 (210) 421-8023,
Home Team of America
Source: LERA MLS,MLS#: 1863603
Facts & features
Interior
Bedrooms & bathrooms
- Bedrooms: 5
- Bathrooms: 4
- Full bathrooms: 3
- 1/2 bathrooms: 1
Primary bedroom
- Features: Walk-In Closet(s), Full Bath, Other
- Area: 216
- Dimensions: 18 x 12
Bedroom 2
- Area: 182
- Dimensions: 14 x 13
Bedroom 3
- Area: 192
- Dimensions: 12 x 16
Bedroom 4
- Area: 120
- Dimensions: 10 x 12
Bedroom 5
- Area: 160
- Dimensions: 10 x 16
Primary bathroom
- Features: Tub/Shower Separate, Double Vanity, Soaking Tub
- Area: 88
- Dimensions: 8 x 11
Dining room
- Area: 100
- Dimensions: 10 x 10
Kitchen
- Area: 140
- Dimensions: 10 x 14
Living room
- Area: 180
- Dimensions: 15 x 12
Heating
- Central, Heat Pump, 1 Unit, Natural Gas, Solar
Cooling
- 13-15 SEER AX, Ceiling Fan(s), Central Air, Heat Pump
Appliances
- Included: Microwave, Range, Gas Cooktop, Dishwasher, Plumbed For Ice Maker, Vented Exhaust Fan, Gas Water Heater, High Efficiency Water Heater
- Laundry: Main Level, Laundry Room, Washer Hookup, Dryer Connection
Features
- One Living Area, Separate Dining Room, Eat-in Kitchen, Breakfast Bar, Game Room, Loft, Utility Room Inside, High Ceilings, Walk-In Closet(s), Master Downstairs, Ceiling Fan(s), Solid Counter Tops, Programmable Thermostat
- Flooring: Carpet, Ceramic Tile
- Doors: Storm Door(s), Storm Doors
- Windows: Double Pane Windows, Window Coverings
- Has basement: No
- Attic: Pull Down Storage,Access Only
- Has fireplace: No
- Fireplace features: Not Applicable
Interior area
- Total interior livable area: 2,677 sqft
Property
Parking
- Total spaces: 2
- Parking features: Two Car Garage, Attached, Garage Door Opener, Pad Only (Off Street)
- Attached garage spaces: 2
Accessibility
- Accessibility features: Accessible Entrance, Hallways 42" Wide, No Carpet, Near Bus Line
Features
- Levels: Two
- Stories: 2
- Patio & porch: Patio, Covered
- Exterior features: Rain Gutters, Solar Panels
- Pool features: None, Community
- Fencing: Privacy
Lot
- Size: 5,270 Square Feet
- Features: Irregular Lot, Curbs, Sidewalks, Streetlights, Fire Hydrant w/in 500'
Details
- Additional structures: Shed(s)
- Parcel number: 111660250070
Construction
Type & style
- Home type: SingleFamily
- Architectural style: Contemporary
- Property subtype: Single Family Residence
Materials
- Brick, Stone, Fiber Cement, 1 Side Masonry, Radiant Barrier, Foam Insulation
- Foundation: Slab
- Roof: Composition
Condition
- As-Is,Pre-Owned
- New construction: No
- Year built: 2015
Details
- Builder name: DR HORTON
Utilities & green energy
- Electric: City Public
- Gas: City Public
- Sewer: SAWS, Sewer System
- Water: SAWS, Water System
- Utilities for property: Cable Available, City Garbage service
Community & HOA
Community
- Features: Tennis Court(s), Golf, Clubhouse, Playground, Jogging Trails, Sports Court, Bike Trails, BBQ/Grill, City Bus, School Bus
- Security: Smoke Detector(s)
- Subdivision: Mission Del Lago
HOA
- Has HOA: Yes
- HOA fee: $375 annually
- HOA name: MISSION DEL LAGO HOMEOWNER'S ASSOCIATION-THE NEIGHBORHOOD CO.
Location
- Region: San Antonio
Financial & listing details
- Tax assessed value: $272,090
- Annual tax amount: $6,773
- Date on market: 5/3/2025
- Cumulative days on market: 351 days
- Listing terms: Conventional,FHA,VA Loan,TX Vet,Cash
- Road surface type: Paved
Price history
| Date | Event | Price |
|---|---|---|
| 9/30/2025 | Sold | -- |
Source:  LERA MLS #1863603 Report a problem LERA MLS #1863603 Report a problem | ||
| 8/16/2025 | Pending sale | $285,500$107/sqft |
Source: LERA MLS #1863603 Report a problem | ||
| 8/13/2025 | Contingent | $285,500$107/sqft |
Source: LERA MLS #1863603 Report a problem | ||
| 8/11/2025 | Price change | $285,500+0.6%$107/sqft |
Source: LERA MLS #1863603 Report a problem | ||
| 7/15/2025 | Price change | $283,9000%$106/sqft |
Source: LERA MLS #1863603 Report a problem | ||
| 7/1/2025 | Price change | $284,000-0.2%$106/sqft |
Source: LERA MLS #1863603 Report a problem | ||
| 6/11/2025 | Price change | $284,500-0.2%$106/sqft |
Source: LERA MLS #1863603 Report a problem | ||
| 5/31/2025 | Price change | $285,000-0.3%$106/sqft |
Source: LERA MLS #1863603 Report a problem | ||
| 5/17/2025 | Price change | $285,999-0.3%$107/sqft |
Source: LERA MLS #1863603 Report a problem | ||
| 5/3/2025 | Listed for sale | $286,990-0.7%$107/sqft |
Source: LERA MLS #1863603 Report a problem | ||
| 5/1/2025 | Listing removed | $289,000$108/sqft |
Source: LERA MLS #1808901 Report a problem | ||
| 4/17/2025 | Price change | $289,000-0.3%$108/sqft |
Source: LERA MLS #1808901 Report a problem | ||
| 3/27/2025 | Price change | $289,999-0.9%$108/sqft |
Source: LERA MLS #1808901 Report a problem | ||
| 3/14/2025 | Price change | $292,500-0.7%$109/sqft |
Source: LERA MLS #1808901 Report a problem | ||
| 3/11/2025 | Price change | $294,500-0.3%$110/sqft |
Source: LERA MLS #1808901 Report a problem | ||
| 3/8/2025 | Price change | $295,500-1.2%$110/sqft |
Source: LERA MLS #1808901 Report a problem | ||
| 2/18/2025 | Price change | $298,990-0.3%$112/sqft |
Source: LERA MLS #1808901 Report a problem | ||
| 11/27/2024 | Price change | $299,990-3.2%$112/sqft |
Source: LERA MLS #1808901 Report a problem | ||
| 11/9/2024 | Price change | $309,990-1.7%$116/sqft |
Source: LERA MLS #1808901 Report a problem | ||
| 10/24/2024 | Price change | $315,490-0.5%$118/sqft |
Source: LERA MLS #1808901 Report a problem | ||
| 10/17/2024 | Price change | $317,000-0.2%$118/sqft |
Source: LERA MLS #1808901 Report a problem | ||
| 10/5/2024 | Price change | $317,500-0.2%$119/sqft |
Source: LERA MLS #1808901 Report a problem | ||
| 9/14/2024 | Listed for sale | $318,000+2.6%$119/sqft |
Source: LERA MLS #1808901 Report a problem | ||
| 8/19/2024 | Listing removed | -- |
Source: LERA MLS #1797637 Report a problem | ||
| 8/1/2024 | Listed for sale | $310,000$116/sqft |
Source: LERA MLS #1797637 Report a problem | ||
| 11/30/2015 | Sold | -- |
Source: Agent Provided Report a problem | ||
Public tax history
| Year | Property taxes | Tax assessment |
|---|---|---|
| 2025 | $6,437 -5% | $272,090 -4.6% |
| 2024 | $6,772 +121.3% | $285,140 -6.4% |
| 2023 | $3,061 -33.6% | $304,642 +10% |
| 2022 | $4,613 +0.8% | $276,947 +10% |
| 2021 | $4,577 | $251,770 +3.3% |
| 2020 | $4,577 +0.2% | $243,810 +1.3% |
| 2019 | $4,567 | $240,580 +5.1% |
| 2018 | $4,567 +1% | $228,900 +5.4% |
| 2017 | $4,523 +0.6% | $217,160 +5.2% |
| 2016 | $4,496 | $206,510 +694.3% |
| 2015 | -- | $26,000 |
Find assessor info on the county website
Neighborhood: Mission Del Lago
Nearby homes
- $217,1003 bd2 ba1.4k sqft11522 Plover Pl, San Antonio, TX 78221Off Market
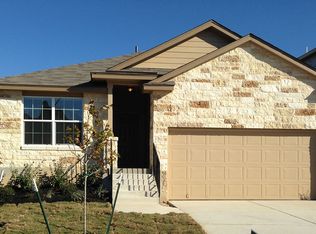
- $256,2004 bd3 ba2.3k sqft11514 Plover Pl, San Antonio, TX 78221Off Market
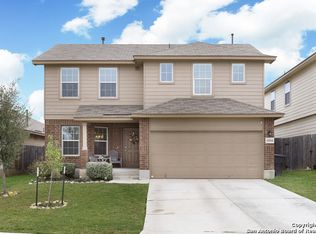
- $100-- bd-- ba-- sqftPlover Pl, San Antonio, TX 78221Off Market
- $100-- bd-- ba-- sqftPlover Pl, San Antonio, TX 78221Off Market
- $288,7004 bd2 ba2.5k sqft11526 Plover Pl, San Antonio, TX 78221Off Market
- $227,3004 bd2 ba1.6k sqft11510 Plover Pl, San Antonio, TX 78221Off Market
- $241,3003 bd2 ba2.1k sqft11515 Boyd Bay, San Antonio, TX 78221Off Market
- $248,3003 bd3 ba2.1k sqft11515 Boyd Bay, San Antonio, TX 78221Off Market
Nearby schools
GreatSchools rating
- 6/10Julian C Gallardo Elementary SchoolGrades: 1-5Distance: 0.6 mi
- 4/10Losoya Middle SchoolGrades: 6-8Distance: 4.5 mi
- 4/10Southside High SchoolGrades: 9-12Distance: 4.8 mi
Schools provided by the listing agent
- Elementary: Gallardo
- High: Southside
- District: South Side I.S.D
Source: LERA MLS. This data may not be complete. We recommend contacting the local school district to confirm school assignments for this home.
Get a cash offer in 3 minutes
Find out how much your home could sell for in as little as 3 minutes with a no-obligation cash offer.
Estimated market value
$278,500
Get a cash offer in 3 minutes
Find out how much your home could sell for in as little as 3 minutes with a no-obligation cash offer.
Estimated market value
$278,500
Nearby cities
Nearby neighborhoods
Nearby zip codes
Other San Antonio Topics
