Skip main navigation
Sold for $515,000
  • $515,000

    11518 Quillin Way, Berlin, MD 21811

    3beds
    1,874sqft
    Single Family Residence
    Built in 1986
    0.57 Acres Lot
    $516,900 Zestimate®
    $275/sqft
    $2,845 Estimated rent

    Home value

    $516,900

    $460,000 - $584,000

    $2,845/mo

    Zestimate® history
    Loading
    Loading...

    Owner options

    List your home for rent

    $2,845/mo

    Rent Zestimate®

    Find your next renter with Zillow Rental Manager. Plus, with online applications, you can quickly screen prospective tenants – for free.

    Learn more

    $2,845/mo

    Rent Zestimate®

    Refinance and save

    $3,085/mo

    Est. payment

    Refinancing to a lower rate could help reduce your monthly payments and save thousands over the life of the loan.

    See today's rates

    $3,085/mo

    Est. payment

    Explore your selling options

    Work with a Zillow partner agent

    Leverage their expertise and Zillow's premium Showcase listings to get your home seen by more buyers.

    Get started

    List with your own agent

    Get your home in front of millions of buyers by listing it on Zillow.

    Learn how to do it

    Sell it yourself

    Take full control of how buyers see your home on Zillow by listing For Sale by Owner (FSBO).

    List your home

    What's special

    Peaceful golf course viewsRich hardwood floorsStainless steel appliancesCircular drivewayNewer roofReplaced rear windowsGranite countertops
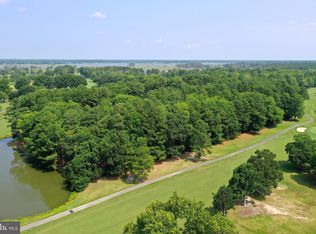
    Welcome to 11518 Quillin Way, a beautifully cared-for contemporary home tucked along the edge of the golf course in the peaceful community of Golf Club Shores. Surrounded by mature trees and open views, this home offers a perfect blend of privacy, comfort, and connection to nature. A slate front porch greets you and sets the tone for the charm within. Step inside to find a thoughtful mix of classic character and modern updates. New luxury vinyl plank flooring flows from the foyer into the kitchen, while the living and dining rooms showcase rich hardwood floors that add warmth and timeless appeal. The kitchen is both stylish and functional, featuring granite countertops, stainless steel appliances. A beautiful wooden island with a removable granite top, serves as the heart of the kitchen, blending rustic warmth with modern elegance. The sellers are open to including this versatile piece through negotiation. A cozy breakfast nook with built-in bench seating invites relaxed mornings, and the soft-close cabinetry and pantry make daily living easy. A graceful arched opening connects the kitchen to the dining room, creating an open and welcoming flow perfect for entertaining. In the living room, a brick wood-burning fireplace anchors the space, offering a cozy gathering spot on cool evenings. French-style atrium doors in the dining room open to a bright screened-in porch with EZ Breeze windows, an ideal place to unwind while enjoying peaceful golf course views. Upstairs, a skylight brightens the stairwell and loft area, perfect for a home office or quiet reading nook. The primary suite is a true retreat with vaulted ceilings, another skylight, serene golf course views, and an en suite bath featuring dual vanities, a spacious tile shower with a bench seat, and glass doors. Two additional bedrooms with vaulted ceilings and ceiling fans share a well-appointed full bath. The outdoor spaces invite you to enjoy life by the course, with a wood deck that includes a relaxing hot tub, and a slate patio with a firepit and space for outdoor dining. Whether you’re hosting friends or enjoying a quiet evening, it’s a perfect setting for year-round enjoyment. Additional features include a circular driveway, a newer roof (seven years old), a new front door, replaced rear windows, and an invisible dog fence to secure pets without obstructing the view. Located just minutes from Assateague Island’s beautiful beaches and the charming town of Berlin, this home offers the perfect balance of relaxed coastal living and small-town charm.

    Zillow last checked:

    Listing updated:

    Listed by:

    Kristen Gebhart 410-726-8995,

    Northrop Realty

    Bought with:

    James Wilson, 533864

    Coastal Life Realty Group LLC

    Source: Bright MLS,MLS#: MDWO2034834MLS Logo

    Facts & features

    Interior

    Bedrooms & bathrooms
    • Bedrooms: 3
    • Bathrooms: 3
    • Full bathrooms: 2
    • 1/2 bathrooms: 1
    • Main level bathrooms: 1
    Primary bedroom
    • Features: Attached Bathroom, Cathedral/Vaulted Ceiling, Ceiling Fan(s), Skylight(s)
    • Level: Upper
    • Area: 198 Square Feet
    • Dimensions: 11 X 18
    Bedroom 2
    • Features: Ceiling Fan(s)
    • Level: Upper
    • Area: 180 Square Feet
    • Dimensions: 10 X 18
    Bedroom 3
    • Features: Ceiling Fan(s)
    • Level: Upper
    • Area: 121 Square Feet
    • Dimensions: 11 X 11
    Breakfast room
    • Features: Flooring - Luxury Vinyl Plank
    • Level: Main
    • Area: 48 Square Feet
    • Dimensions: 4 X 12
    Dining room
    • Features: Flooring - HardWood
    • Level: Main
    • Area: 182 Square Feet
    • Dimensions: 13 X 14
    Foyer
    • Features: Flooring - Luxury Vinyl Plank
    • Level: Main
    • Area: 132 Square Feet
    • Dimensions: 11 X 12
    Kitchen
    • Features: Flooring - Luxury Vinyl Plank, Granite Counters, Breakfast Bar, Breakfast Nook, Kitchen Island, Eat-in Kitchen, Kitchen - Electric Cooking, Pantry
    • Level: Main
    • Area: 176 Square Feet
    • Dimensions: 11 X 16
    Laundry
    • Level: Main
    • Area: 15 Square Feet
    • Dimensions: 3 X 5
    Living room
    • Features: Flooring - HardWood, Fireplace - Wood Burning, Ceiling Fan(s)
    • Level: Main
    • Area: 270 Square Feet
    • Dimensions: 15 X 18
    Loft
    • Features: Flooring - Carpet, Skylight(s)
    • Level: Upper
    • Area: 96 Square Feet
    • Dimensions: 8 X 12
    Heating
    • Central, Forced Air, Electric
    Cooling
    • Ceiling Fan(s), Central Air, Electric
    Appliances
    • Included: Dryer, Washer, Exhaust Fan, Microwave, Refrigerator, Ice Maker, Cooktop, Built-In Range, Dishwasher, Energy Efficient Appliances, Freezer, Oven/Range - Electric, Stainless Steel Appliance(s), Water Heater, Electric Water Heater
    • Laundry: Main Level, Laundry Room
    Features
    • Breakfast Area, Ceiling Fan(s), Combination Kitchen/Dining, Dining Area, Eat-in Kitchen, Kitchen - Gourmet, Kitchen Island, Kitchen - Table Space, Primary Bath(s), Pantry, Recessed Lighting, Bathroom - Stall Shower, Bathroom - Tub Shower, Upgraded Countertops, 9'+ Ceilings, Dry Wall
    • Flooring: Ceramic Tile, Luxury Vinyl, Carpet, Hardwood, Wood
    • Doors: Atrium
    • Windows: Casement, Screens, Skylight(s), Window Treatments
    • Has basement: No
    • Number of fireplaces: 1
    • Fireplace features: Brick, Mantel(s), Wood Burning
    Interior area
    • Total structure area: 1,874
    • Total interior livable area: 1,874 sqft
    • Finished area above ground: 1,874
    • Finished area below ground: 0

    Property

    Parking
    • Total spaces: 2
    • Parking features: Garage Faces Front, Garage Door Opener, Inside Entrance, Asphalt, Circular Driveway, Attached, Driveway
    • Attached garage spaces: 2
    • Has uncovered spaces: Yes
    Accessibility
    • Accessibility features: Other
    Features
    • Levels: Two
    • Stories: 2
    • Patio & porch: Deck, Patio, Porch, Roof
    • Exterior features: Extensive Hardscape
    • Pool features: None
    • Has view: Yes
    • View description: Garden, Golf Course, Panoramic, Trees/Woods
    Lot
    • Size: 0.57 Acres
    • Features: Front Yard, Landscaped, Rear Yard, SideYard(s), Wooded, Adjoins Golf Course
    Details
    • Additional structures: Above Grade, Below Grade
    • Parcel number: 2410025400
    • Zoning: R-1
    • Special conditions: Standard

    Construction

    Type & style
    • Home type: SingleFamily
    • Architectural style: Contemporary
    • Property subtype: Single Family Residence
    Materials
    • Frame, Vinyl Siding
    • Foundation: Crawl Space
    • Roof: Architectural Shingle,Pitched
    Condition
    • New construction: No
    • Year built: 1986

    Utilities & green energy

    • Sewer: Septic Exists
    • Water: Private, Well

    Community & neighborhood

    Security
    • Security features: Carbon Monoxide Detector(s), Main Entrance Lock, Smoke Detector(s)
    Location
    • Region: Berlin
    • Subdivision: Golf Club Shores Iii

    Other

    Other facts
    • Listing agreement: Exclusive Right To Sell
    • Ownership: Fee Simple

    Price history

    DateEventPrice
    2/27/2026Sold$515,000-6.4%$275/sqft
    Source: Bright MLS #MDWO2034834 Report a problem
    2/3/2026Pending sale$550,000$293/sqft
    Source: Bright MLS #MDWO2034834 Report a problem
    11/18/2025Contingent$550,000$293/sqft
    Source: Bright MLS #MDWO2034834 Report a problem
    11/13/2025Listed for sale$550,000+109.9%$293/sqft
    Source: Bright MLS #MDWO2034834 Report a problem
    8/28/2015Sold$262,000-12.1%$140/sqft
    Source: Public Record Report a problem
    2/27/2015Listing removed$298,000$159/sqft
    Source: Newport Bay Realty #490514 Report a problem
    1/21/2015Price change$298,000-6.9%$159/sqft
    Source: Bonnie G Dypsky #490514 Report a problem
    7/31/2014Price change$320,000-7.2%$171/sqft
    Source: Bonnie G Dypsky #490514 Report a problem
    5/20/2014Listed for sale$344,900+91.6%$184/sqft
    Source: Bonnie G Dypsky #490514 Report a problem
    6/16/1994Sold$180,000$96/sqft
    Source: Public Record Report a problem

    Public tax history

    YearProperty taxesTax assessment
    2025$2,888 +4.5%$305,100 +5.7%
    2024$2,763 +6%$288,733 +6%
    2023$2,607 +6.4%$272,367 +6.4%
    2022$2,450 +0.4%$256,000 +0.4%
    2021$2,441 +0.4%$255,067 +0.4%
    2020$2,432 +0.4%$254,133 +0.4%
    2019$2,423 +3.8%$253,200 +2.7%
    2018$2,334 +2.8%$246,500 +2.8%
    2017$2,271 +14.8%$239,800 +2.9%
    2016$1,978 $233,100
    2015$1,978 $233,100
    2014$1,978 $233,100 -11.3%
    2013-- $262,700
    2012-- $262,700
    2011-- $262,700 -19.4%
    2010-- $326,130 +11%
    2009-- $293,710 +12.4%
    2008-- $261,290 +14.2%
    2007-- $228,870
    2006-- $228,870 +7.4%
    2005-- $213,016 +8%
    2004-- $197,163 +8.7%
    2003-- $181,310 +1.8%
    2002-- $178,146 +1.8%
    2001-- $174,983

    Find assessor info on the county website

    Neighborhood: 21811

    Nearby schools

    GreatSchools rating
    Schools provided by the listing agent
    • Elementary: Ocean City
    • Middle: Stephen Decatur
    • High: Stephen Decatur
    • District: Worcester County Public Schools

    Source: Bright MLS. This data may not be complete. We recommend contacting the local school district to confirm school assignments for this home.

    Get a cash offer in 3 minutes
    Find out how much your home could sell for in as little as 3 minutes with a no-obligation cash offer.
    Estimated market value
    $516,900
    Get a cash offer in 3 minutes
    Find out how much your home could sell for in as little as 3 minutes with a no-obligation cash offer.
    Estimated market value
    $516,900