Welcome home! This stunning, 4 bedroom, 2 bathroom, 2472 sqft one-story home is located in the well-established and highly desirable neighborhood of Westcreek. Move-in ready! This welcoming home comes with luxury vinyl plank flooring throughout the main living areas, kitchen and bedrooms and ceramic tile in the bathrooms and entrance--no carpet (except for primary bedroom closet)! The kitchen features a large, walk-in pantry, built-in double ovens and microwave combo, glass cooktop, ample cabinetry and plenty of counter space, perfect for preparing your favorite meals. Kitchen appliances are only one year old and the refrigerator conveys! The primary bathroom features a large, luxuruious walk-in shower and separate vanities. If you have been looking for a large primary bedroom closet, this home has it! Cozy up in front of the elegant fireplace on chilly evenings. The garage doors are insulated and there is a split system installed in the garage; stay cool while working on your vehicle, working out or just hanging out in the garage! Enjoy your morning coffee and afternoon beverages on the extended back patio. Two backyard sheds (one with two small solar panels attached) provide plenty of space and easy storage of both lawn equipment and seasonal items, or use as a work shed. Located within a few minutes to 1604, Hwy 151, schools, shopping, dining, entertainment and Seaworld! This inviting home offers convenience, comfort, elegance and functionality all wrapped into one--schedule your showing today, and make this home YOUR home!
Sold
Price Unknown
11518 Windwalk, San Antonio, TX 78253
4beds
2,472sqft
Single Family Residence
Built in 1998
8,407 Square Feet Lot
$324,700 Zestimate®
$--/sqft
$2,055 Estimated rent
Home value
$324,700
$302,000 - $351,000
$2,055/mo
Zestimate® history
Owner options
List your home for rent
$2,055/mo
Rent Zestimate®
Find your next renter with Zillow Rental Manager. Plus, with online applications, you can quickly screen prospective tenants – for free.
$2,055/mo
Rent Zestimate®
Refinance and save
$522/mo
Est. payment
Refinancing to a lower rate could help reduce your monthly payments and save thousands over the life of the loan.
$522/mo
Est. payment
Explore your selling options
Work with a Zillow partner agent
Leverage their expertise and Zillow's premium Showcase listings to get your home seen by more buyers.
Get startedList with your own agent
Get your home in front of millions of buyers by listing it on Zillow.
Learn how to do itSell it yourself
Take full control of how buyers see your home on Zillow by listing For Sale by Owner (FSBO).
List your homeWhat's special
Elegant fireplaceExtended back patioLarge primary bedroom closetTwo backyard shedsBuilt-in double ovensGlass cooktopCeramic tile
Zillow last checked:
Listing updated:
Listed by:
Cynthia Guliano TREC #647564 (210) 568-0473,
1st Choice Realty Group
Source: LERA MLS,MLS#: 1853075
Facts & features
Interior
Bedrooms & bathrooms
- Bedrooms: 4
- Bathrooms: 2
- Full bathrooms: 2
Primary bedroom
- Area: 240
- Dimensions: 16 x 15
Bedroom 2
- Area: 132
- Dimensions: 12 x 11
Bedroom 3
- Area: 132
- Dimensions: 12 x 11
Bedroom 4
- Area: 132
- Dimensions: 12 x 11
Primary bathroom
- Features: Shower Only, Separate Vanity
- Area: 100
- Dimensions: 10 x 10
Dining room
- Area: 120
- Dimensions: 12 x 10
Kitchen
- Area: 224
- Dimensions: 16 x 14
Living room
- Area: 225
- Dimensions: 15 x 15
Heating
- Central, Electric
Cooling
- Central Air
Appliances
- Included: Cooktop, Built-In Oven, Microwave, Refrigerator, Disposal, Dishwasher, Water Softener Owned, Electric Water Heater, Plumb for Water Softener, Double Oven
- Laundry: Main Level, Laundry Room, Washer Hookup, Dryer Connection
Features
- Two Living Area, Liv/Din Combo, Separate Dining Room, Eat-in Kitchen, Two Eating Areas, Pantry, Utility Room Inside, High Speed Internet, All Bedrooms Downstairs, Master Downstairs, Ceiling Fan(s), Solid Counter Tops
- Flooring: Ceramic Tile, Vinyl
- Windows: Window Coverings
- Has basement: No
- Number of fireplaces: 1
- Fireplace features: One
Interior area
- Total structure area: 2,472
- Total interior livable area: 2,472 sqft
Property
Parking
- Total spaces: 2
- Parking features: Two Car Garage, Garage Door Opener
- Garage spaces: 2
Features
- Levels: One
- Stories: 1
- Pool features: None, Community
Lot
- Size: 8,407 Square Feet
Details
- Parcel number: 043924010500
Construction
Type & style
- Home type: SingleFamily
- Property subtype: Single Family Residence
Materials
- 4 Sides Masonry
- Foundation: Slab
- Roof: Composition
Condition
- Pre-Owned
- New construction: No
- Year built: 1998
Details
- Builder name: Centex Gold Series
Utilities & green energy
- Utilities for property: Cable Available
Community & HOA
Community
- Features: Tennis Court(s), Clubhouse, Playground, Jogging Trails, Sports Court, Basketball Court, Volleyball Court
- Security: Smoke Detector(s), Security System Owned
- Subdivision: Bluffs Of Westcreek
HOA
- Has HOA: Yes
- HOA fee: $523 annually
- HOA name: VILLAGES OF WESTCREEK OWNERS ASSOCIATION
Location
- Region: San Antonio
Financial & listing details
- Tax assessed value: $335,910
- Annual tax amount: $6,277
- Date on market: 3/26/2025
- Cumulative days on market: 33 days
- Listing terms: Conventional,FHA,VA Loan,Cash
Price history
| Date | Event | Price |
|---|---|---|
| 5/20/2025 | Sold | -- |
Source:  LERA MLS #1853075 Report a problem LERA MLS #1853075 Report a problem | ||
| 4/28/2025 | Pending sale | $339,900$138/sqft |
Source: LERA MLS #1853075 Report a problem | ||
| 4/18/2025 | Contingent | $339,900$138/sqft |
Source: LERA MLS #1853075 Report a problem | ||
| 3/26/2025 | Listed for sale | $339,900+58.2%$138/sqft |
Source: LERA MLS #1853075 Report a problem | ||
| 4/7/2016 | Sold | -- |
Source: LERA MLS #44006_1163180 Report a problem | ||
| 2/27/2016 | Listed for sale | $214,900$87/sqft |
Source: RE/MAX North-San Antonio #1163180 Report a problem | ||
Public tax history
| Year | Property taxes | Tax assessment |
|---|---|---|
| 2025 | $4,235 -9% | $335,910 -0.4% |
| 2024 | $4,652 +9.8% | $337,395 +10% |
| 2023 | $4,238 -12.1% | $306,723 +10% |
| 2022 | $4,824 +4.7% | $278,839 +10% |
| 2021 | $4,607 | $253,490 +6.4% |
| 2020 | $4,607 +2.9% | $238,320 +3.5% |
| 2019 | $4,477 | $230,330 +2.5% |
| 2018 | $4,477 +3.8% | $224,750 +3.8% |
| 2017 | $4,315 +2.8% | $216,610 +6.5% |
| 2016 | $4,197 +7.9% | $203,370 +5.9% |
| 2015 | $3,890 | $192,100 +5% |
| 2014 | $3,890 | $183,010 +6.2% |
| 2013 | -- | $172,350 +3.3% |
| 2012 | -- | $166,920 -0.9% |
| 2011 | -- | $168,460 -0.9% |
| 2010 | -- | $170,000 +1.7% |
| 2009 | -- | $167,150 -5% |
| 2008 | -- | $176,000 +6.6% |
| 2007 | -- | $165,080 +1.8% |
| 2006 | -- | $162,100 +0.6% |
| 2005 | -- | $161,100 |
| 2004 | -- | -- |
| 2003 | -- | -- |
| 2002 | -- | -- |
| 2001 | -- | -- |
| 2000 | -- | -- |
Find assessor info on the county website
Neighborhood: 78253
Nearby homes
- $308,8004 bd2 ba2.4k sqft11514 Windwalk, San Antonio, TX 78253Off Market
- $277,0003 bd2 ba2.1k sqft11522 Windwalk, San Antonio, TX 78253Off Market
- $284,2003 bd3 ba2.3k sqft11519 Roseview, San Antonio, TX 78253Off Market
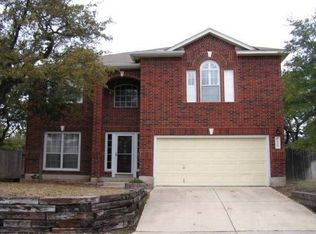
- $--3 bd3 ba2.4k sqft11523 Roseview, San Antonio, TX 78253Sold

- $286,0004 bd3 ba2.3k sqft11526 Windwalk, San Antonio, TX 78253Off Market
- $319,9004 bd2 ba3k sqft11510 Windwalk, San Antonio, TX 78253Off Market
- $294,2003 bd2 ba2.6k sqft11515 Roseview, San Antonio, TX 78253Off Market
- $304,4003 bd2 ba2.8k sqft11519 Windwalk, San Antonio, TX 78253Off Market
Nearby schools
GreatSchools rating
- 6/10Galm Elementary SchoolGrades: PK-5Distance: 0.5 mi
- 4/10Luna Middle SchoolGrades: 6-8Distance: 1.5 mi
- 6/10Brennan High SchoolGrades: 9-12Distance: 1.4 mi
Schools provided by the listing agent
- District: Northside
Source: LERA MLS. This data may not be complete. We recommend contacting the local school district to confirm school assignments for this home.
Get a cash offer in 3 minutes
Find out how much your home could sell for in as little as 3 minutes with a no-obligation cash offer.
Estimated market value
$324,700
Get a cash offer in 3 minutes
Find out how much your home could sell for in as little as 3 minutes with a no-obligation cash offer.
Estimated market value
$324,700
- Texas
- Bexar County
- San Antonio
- 78253
- 11518 Windwalk
Nearby cities
Nearby neighborhoods
Nearby zip codes
Other San Antonio Topics
