Thoughtfully remodeled turnkey home with an open-concept design, vaulted ceilings, custom railing, and a warm cedar entry. The stylish kitchen features a large island great for hosting. Enjoy seamless indoor-outdoor living with a beautiful deck, newly added back patio, and a generous backyard. The lower level provides a flexible office & entertaining space. Nestled between Northgate & Pinehurst, the home sits in a quiet community near Hazel Wolf School, with easy access to parks, shops, and local amenities. Just over a mile away, the Northgate Light Rail station and major neighborhood redevelopment, including the Seattle Kraken practice facility, enhance both convenience and connectivity.
Sold
Listed by: John L. Scott, Inc. • Andy Sather
Bought with: Ensemble
$1,163,000
11519 12th Avenue NE #F, Seattle, WA 98125
5beds
2,160sqft
Single Family Residence
Built in 1988
7,217 Square Feet Lot
$1,126,000 Zestimate®
$538/sqft
$3,852 Estimated rent
Home value
$1,126,000
$1.04M - $1.23M
$3,852/mo
Zestimate® history
Owner options
List your home for rent
$3,852/mo
Rent Zestimate®
Find your next renter with Zillow Rental Manager. Plus, with online applications, you can quickly screen prospective tenants – for free.
$3,852/mo
Rent Zestimate®
Refinance and save
$7,145/mo
Est. payment
Refinancing to a lower rate could help reduce your monthly payments and save thousands over the life of the loan.
$7,145/mo
Est. payment
Explore your selling options
Work with a Zillow partner agent
Leverage their expertise and Zillow's premium Showcase listings to get your home seen by more buyers.
Get startedList with your own agent
Get your home in front of millions of buyers by listing it on Zillow.
Learn how to do itSell it yourself
Take full control of how buyers see your home on Zillow by listing For Sale by Owner (FSBO).
List your homeWhat's special
Newly added back patioGenerous backyardStylish kitchenLarge islandOpen-concept designVaulted ceilingsBeautiful deck
Zillow last checked:
Listing updated:
Offers reviewed: Sep 14
Listed by:
Andy Sather,
John L. Scott, Inc.,
Kimberly Shaeffer,
John L. Scott, Inc.
Bought with:
Phillip Belenky, 18895
Ensemble
Kurt Genkin, 22028016
Ensemble
Source: NWMLS as distributed by MLS GRID,MLS#: 2422596
Facts & features
Interior
Bedrooms & bathrooms
- Bedrooms: 5
- Bathrooms: 3
- Full bathrooms: 2
- 3/4 bathrooms: 1
- Main level bathrooms: 2
- Main level bedrooms: 3
Primary bedroom
- Level: Main
Bedroom
- Level: Lower
Bedroom
- Level: Lower
Bedroom
- Level: Main
Bedroom
- Level: Main
Bathroom full
- Level: Lower
Bathroom three quarter
- Level: Main
Bathroom full
- Level: Main
Entry hall
- Level: Main
Family room
- Level: Lower
Great room
- Level: Main
Kitchen with eating space
- Level: Main
Living room
- Level: Main
Utility room
- Level: Lower
Heating
- Fireplace, Ductless, Electric, Natural Gas
Cooling
- Ductless
Appliances
- Included: Dishwasher(s), Disposal, Dryer(s), Microwave(s), Refrigerator(s), Stove(s)/Range(s), Washer(s), Garbage Disposal, Water Heater: Electric, Water Heater Location: Downstairs bathroom
Features
- Bath Off Primary, Dining Room
- Flooring: Ceramic Tile, Engineered Hardwood, Vinyl Plank, Carpet
- Doors: French Doors
- Windows: Double Pane/Storm Window, Skylight(s)
- Basement: Daylight,Finished
- Number of fireplaces: 1
- Fireplace features: Gas, Upper Level: 1, Fireplace
Interior area
- Total structure area: 2,160
- Total interior livable area: 2,160 sqft
Property
Parking
- Total spaces: 2
- Parking features: Attached Garage
- Attached garage spaces: 2
Features
- Levels: Multi/Split
- Entry location: Main
- Patio & porch: Bath Off Primary, Double Pane/Storm Window, Dining Room, Fireplace, French Doors, Skylight(s), Vaulted Ceiling(s), Water Heater
- Has view: Yes
- View description: Territorial
Lot
- Size: 7,217 Square Feet
- Features: Dead End Street, Paved, Deck, Electric Car Charging, Fenced-Fully, Patio, Shop
- Topography: Level
- Residential vegetation: Fruit Trees, Garden Space
Details
- Parcel number: 2044500128
- Zoning: NR2
- Zoning description: Jurisdiction: City
- Special conditions: Standard
Construction
Type & style
- Home type: SingleFamily
- Architectural style: Contemporary,Split Entry
- Property subtype: Single Family Residence
Materials
- Wood Siding, Wood Products
- Foundation: Poured Concrete
- Roof: Composition
Condition
- Very Good
- Year built: 1988
- Major remodel year: 1988
Utilities & green energy
- Electric: Company: City of Seattle
- Sewer: Sewer Connected, Company: City of Seattle
- Water: Public, Company: City of Seattle
Community & HOA
Community
- Subdivision: Pinehurst
Location
- Region: Seattle
Financial & listing details
- Price per square foot: $538/sqft
- Annual tax amount: $9,720
- Offers reviewed: 09/14/2025
- Date on market: 10/31/2025
- Cumulative days on market: 264 days
- Listing terms: Conventional,FHA,VA Loan
- Inclusions: Dishwasher(s), Dryer(s), Garbage Disposal, Microwave(s), Refrigerator(s), Stove(s)/Range(s), Washer(s)
Price history
| Date | Event | Price |
|---|---|---|
| 10/7/2025 | Sold | $1,163,000+10.8%$538/sqft |
Source:  NWMLS as distributed by MLS GRID #2422596 Report a problem NWMLS as distributed by MLS GRID #2422596 Report a problem | ||
| 9/17/2025 | Pending sale | $1,049,900$486/sqft |
Source: NWMLS as distributed by MLS GRID #2422596 Report a problem | ||
| 9/10/2025 | Listed for sale | $1,049,900+25.7%$486/sqft |
Source: NWMLS as distributed by MLS GRID #2422596 Report a problem | ||
| 10/27/2017 | Sold | $835,000$387/sqft |
Source: NWMLS as distributed by MLS GRID #1179547 Report a problem | ||
Public tax history
Tax history is unavailable.
Neighborhood: Pinehurst
Nearby homes
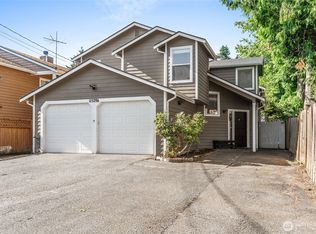
- $980,0007 bd3 ba3.4k sqft11529 12th Ave NE UNIT A, Seattle, WA 98125Sold
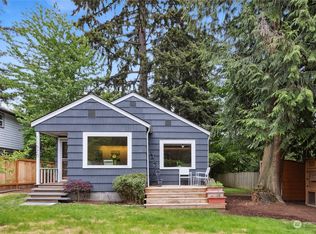
- $705,0002 bd1 ba820 sqft11520 Roosevelt Way NE, Seattle, WA 98125Sold
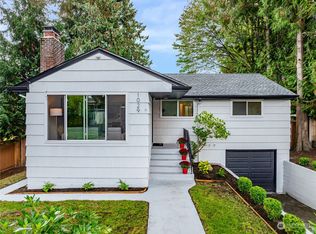
- $835,0003 bd2 ba1.7k sqft1029 NE 115th St, Seattle, WA 98125Sold
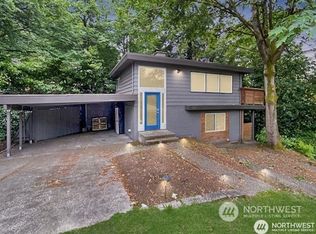
- $810,0006 bd3 ba1.6k sqft1045 NE 115th St, Seattle, WA 98125Sold
- $830,0003 bd3 ba1.4k sqft11535 Roosevelt Way NE, Seattle, WA 98125Sold
- $985,0005 bd3 ba2.4k sqft912 NE 115th St, Seattle, WA 98125Sold
- $500,0002 bd1 ba1k sqft917 NE 115th St, Seattle, WA 98125Sold
- $355,0002 bd2 ba938 sqft11401 Roosevelt Way NE APT 1, Seattle, WA 98125Sold
Nearby schools
GreatSchools rating
- 8/10Hazel Wolf K-8Grades: K-8Distance: 0.1 mi
- 7/10Nathan Hale High SchoolGrades: 9-12Distance: 1.1 mi
- 7/10Olympic View Elementary SchoolGrades: K-5Distance: 1 mi
Schools provided by the listing agent
- Elementary: Olympic View
- Middle: Jane Addams
- High: Nathan Hale High
Source: NWMLS as distributed by MLS GRID. This data may not be complete. We recommend contacting the local school district to confirm school assignments for this home.
Get a cash offer in 3 minutes
Find out how much your home could sell for in as little as 3 minutes with a no-obligation cash offer.
Estimated market value
$1,126,000
Get a cash offer in 3 minutes
Find out how much your home could sell for in as little as 3 minutes with a no-obligation cash offer.
Estimated market value
$1,126,000
- Washington
- King County
- Seattle
- 98125
- Pinehurst
- 11519 12th Avenue NE Unit F
Nearby cities
Nearby neighborhoods
Nearby zip codes
Other Seattle Topics
