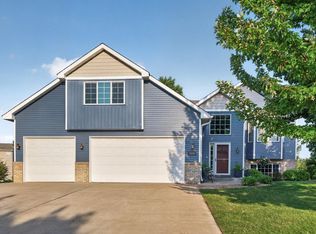
Charming home with stunning woodwork throughout. Welcome to this beautifully Home custom home in The
Landings—an upgrade from today’s typical spec builds. From the moment you step inside, you'll notice the
exquisite woodwork in every room. The cozy living room invites you to unwind by the fireplace, framed by
classic built-in cabinets that blend charm and functionality. No popcorn ceilings here—seller has updated to a
modern knockdown finish. Main level flooring is LVP. The kitchen is a cook's delight with upgraded
appliances, granite countertops, and an abundance of natural light. The spacious owner’s suite features a full
bathroom, a huge closet, and convenient second-floor laundry. Enjoy summer evenings on the welcoming front
porch or private back patio with a pergola—perfect for entertaining or relaxing. The landscaping is complete on
one of the largest yards in the neighborhood, and invisible fencing is already installed for your furry friends.
Replaced within the past 5 years Roof, Water Heater, Air Exchanger and Furnace.
Active
$450,000
11519 22nd Cir NE, Saint Michael, MN 55376
4beds
2,209sqft
Single Family
Built in 2003
0.33 Acres Lot
$-- Zestimate®
$204/sqft
$3/mo HOA
What's special
- 73 days
- 453
- 33
Likely to sell faster than
Zillow last checked:
Listing updated:
Listed by:
Cenia A Badillo 651-387-2889,
Coldwell Banker Realty - Lakes
Source: NorthstarMLS as distributed by MLS GRID,MLS#: 7097659
Facts & features
Interior
Bedrooms & bathrooms
- Bedrooms: 4
- Bathrooms: 3
- Full bathrooms: 2
- 1/2 bathrooms: 1
Bedroom
- Level: Upper
- Area: 168 Square Feet
- Dimensions: 14x12
Bedroom 2
- Level: Upper
- Area: 121 Square Feet
- Dimensions: 11x11
Bedroom 3
- Level: Upper
- Area: 143 Square Feet
- Dimensions: 13x11
Bedroom 4
- Level: Upper
- Area: 195 Square Feet
- Dimensions: 13x15
Den
- Level: Main
- Area: 120 Square Feet
- Dimensions: 12x10
Dining room
- Level: Main
- Area: 120 Square Feet
- Dimensions: 12x10
Kitchen
- Level: Main
- Area: 168 Square Feet
- Dimensions: 14x12
Living room
- Level: Main
- Area: 280 Square Feet
- Dimensions: 20x14
Mud room
- Level: Main
- Area: 42 Square Feet
- Dimensions: 6x7
Office
- Level: Upper
- Area: 56 Square Feet
- Dimensions: 8x7
Patio
- Level: Main
- Area: 49 Square Feet
- Dimensions: 7x7
Porch
- Level: Main
- Area: 32 Square Feet
- Dimensions: 4x8
Heating
- Forced Air, In-Floor Heating
Cooling
- Central Air
Appliances
- Included: Dishwasher, Dryer, Microwave, Range, Refrigerator, Stainless Steel Appliance(s), Washer, Water Softener Owned
- Laundry: Upper Level
Features
- Basement: None
- Has fireplace: No
- Fireplace features: Gas, Living Room
Interior area
- Total structure area: 2,211
- Total interior livable area: 2,209 sqft
- Finished area above ground: 2,209
- Finished area below ground: 0
Property
Parking
- Total spaces: 2
- Parking features: Attached, Asphalt, Garage Door Opener, Insulated Garage, Storage, Tandem Garage
- Attached garage spaces: 2
- Has uncovered spaces: Yes
- Details: Garage Dimensions (22x26)
Accessibility
- Accessibility features: None
Features
- Levels: Two
- Stories: 2
- Patio & porch: Front Porch, Porch
- Pool features: None
- Has spa: Yes
- Spa features: Hot Tub
- Fencing: Full,Invisible
Lot
- Size: 0.33 Acres
- Features: Corner Lot, Tree Coverage - Light
Details
- Foundation area: 1075
- Parcel number: 114248002120
- Zoning description: Residential-Single Family
Construction
Type & style
- Home type: SingleFamily
- Property subtype: Single Family
Materials
- Roof: Age 8 Years or Less
Condition
- New construction: No
- Year built: 2003
Utilities & green energy
- Electric: 100 Amp Service
- Gas: Natural Gas
- Sewer: City Sewer/Connected
- Water: City Water/Connected
Community & HOA
Community
- Subdivision: The Landings Of Crow River
HOA
- Has HOA: Yes
- Services included: Other
- HOA fee: $35 annually
- HOA name: Deb Hallberg Landings of Crow River
- HOA phone: 608-322-7651
Location
- Region: Saint Michael
Financial & listing details
- Price per square foot: $204/sqft
- Tax assessed value: $424,300
- Annual tax amount: $4,720
- Date on market: 6/23/2026
- Cumulative days on market: 193 days
- Road surface type: Paved
Estimated market value
Not available
Estimated sales range
Not available
Not available
Price history
| Date | Event | Price |
|---|---|---|
| 7/8/2026 | Listed for sale | $450,000-2.2%$204/sqft |
Source:  NorthstarMLS as distributed by MLS GRID #7097659 Report a problem NorthstarMLS as distributed by MLS GRID #7097659 Report a problem | ||
| 10/1/2025 | Listing removed | $460,000$208/sqft |
Source: NorthstarMLS as distributed by MLS GRID #6702214 Report a problem | ||
| 6/6/2025 | Price change | $460,000-3.1%$208/sqft |
Source: NorthstarMLS as distributed by MLS GRID #6702214 Report a problem | ||
| 4/16/2025 | Listed for sale | $474,900+2.1%$215/sqft |
Source: NorthstarMLS as distributed by MLS GRID #6702214 Report a problem | ||
| 6/27/2022 | Sold | $465,000+3.3%$211/sqft |
Source: NorthstarMLS as distributed by MLS GRID #6198298 Report a problem | ||
| 5/20/2022 | Pending sale | $450,000$204/sqft |
Source: NorthstarMLS as distributed by MLS GRID #6198298 Report a problem | ||
| 5/19/2022 | Listed for sale | $450,000-1.1%$204/sqft |
Source: NorthstarMLS as distributed by MLS GRID #6198298 Report a problem | ||
| 4/16/2022 | Listing removed | -- |
Source: NorthstarMLS as distributed by MLS GRID #6163419 Report a problem | ||
| 4/9/2022 | Price change | $454,900-4.2%$206/sqft |
Source: NorthstarMLS as distributed by MLS GRID #6163419 Report a problem | ||
| 3/22/2022 | Listed for sale | $474,900+78.8%$215/sqft |
Source: NorthstarMLS as distributed by MLS GRID #6163419 Report a problem | ||
| 10/29/2003 | Sold | $265,643+32.4%$120/sqft |
Source: Public Record Report a problem | ||
| 2/25/2003 | Sold | $200,700$91/sqft |
Source: Public Record Report a problem | ||
Public tax history
| Year | Property taxes | Tax assessment |
|---|---|---|
| 2025 | $4,720 +3.5% | $424,300 +1.3% |
| 2024 | $4,562 +8.9% | $418,800 -2.7% |
| 2023 | $4,188 +6.9% | $430,600 +16.6% |
| 2022 | $3,918 +2% | $369,400 +23.5% |
| 2021 | $3,842 -0.5% | $299,200 +1.1% |
| 2020 | $3,862 -63.9% | $296,000 +6.2% |
| 2019 | $10,690 +176.8% | $278,700 +5.7% |
| 2018 | $3,862 +10.8% | $263,600 +7.9% |
| 2017 | $3,486 +8.7% | $244,200 |
| 2016 | $3,208 | -- |
| 2015 | $3,208 +1.2% | -- |
| 2014 | $3,170 +5.7% | -- |
| 2013 | $3,000 -4% | -- |
| 2012 | $3,124 -2.9% | -- |
| 2011 | $3,216 -2% | -- |
| 2010 | $3,280 -1.8% | -- |
| 2009 | $3,342 +1.4% | -- |
| 2008 | $3,296 +1.9% | -- |
| 2007 | $3,235 +5.9% | -- |
| 2006 | $3,056 +13.8% | -- |
| 2005 | $2,686 +441.5% | -- |
| 2004 | $496 +12.7% | -- |
| 2003 | $440 +38.4% | -- |
| 2002 | $318 +318.4% | -- |
| 2001 | $76 | -- |
Find assessor info on the county website
Monthly payment
Est. payment
Payment breakdown
Explore the cost of this home by adjusting the details. Changes won't be saved.Climate risks
Neighborhood: 55376
- $392,2504 bd3 ba2.2k sqft11485 22nd Cir NE, Saint Michael, MN 55376Sold

- $445,0003 bd2 ba1.8k sqft2075 Langston Ln NE, Saint Michael, MN 55376New Construction

- $440,0003 bd3 ba2.3k sqft11496 22nd Cir NE, Saint Michael, MN 55376Sold

- $382,9004 bd3 ba2.4k sqft2069 Langston Ln NE, Saint Michael, MN 55376Off Market
Similar homes
- $450,0004 bd3 ba2.6k sqft1233 Irvine Dr, Hanover, MN 55341For Sale
 MLS ID #7117480, Dustin Krueger, Keller Williams Premier Realty. NorthstarMLS as distributed by MLS GRID
 - $475,0005 bd4 ba2.8k sqft12901 44th Pl NE, Saint Michael, MN 55376For Sale
 MLS ID #7121949, Shelly Petersen, RE/MAX Results. NorthstarMLS as distributed by MLS GRID
 - $450,0005 bd4 ba2.6k sqft13451 Frankfort Pkwy NE, Saint Michael, MN 55376For Sale
 MLS ID #7088359, Kerby & Cristina Real Estate Experts, RE/MAX Results. NorthstarMLS as distributed by MLS GRID
 - $379,9004 bd2 ba2.1k sqft500 Maple Knoll Way NW, Saint Michael, MN 55376For Sale
 MLS ID #7127356, Scott P Schmidt, Coldwell Banker Realty. NorthstarMLS as distributed by MLS GRID
 - $399,9005 bd3 ba2.6k sqft517 Upland Rd NW, Saint Michael, MN 55376For SaleMLS ID #7091410, Michelle T Armstrong, Keller Williams Classic Rlty NW. NorthstarMLS as distributed by MLS GRID
- $419,9004 bd3 ba1.8k sqft23855 Aspen Dr, Rogers, MN 55374For SaleMLS ID #7134404, Daniel Salamone, LPT Realty, LLC. NorthstarMLS as distributed by MLS GRID
- $385,0004 bd2 ba1.8k sqft4697 McAllister Ave NE, Saint Michael, MN 55376For SaleMLS ID #7084776, Dean Zachman-Zachman Realty Group, RE/MAX Results. NorthstarMLS as distributed by MLS GRID
- $499,9004 bd3 ba3.2k sqft1351 Rolling Oaks Dr, Hanover, MN 55341For SaleMLS ID #7117884, Ryan M Platzke, Coldwell Banker Realty - Southwest Regional. NorthstarMLS as distributed by MLS GRID
- $547,0005 bd4 ba3.2k sqft4675 Lark Ct NE, Saint Michael, MN 55376For SaleMLS ID #7131246, Stacy Zachman-Zachman Realty Group, RE/MAX Results. NorthstarMLS as distributed by MLS GRID
- $465,0003 bd3 ba2.2k sqft13525 Oakwood Dr, Rogers, MN 55374For SaleMLS ID #7118944, Donovan Saba, Coldwell Banker Realty. NorthstarMLS as distributed by MLS GRID
- $564,9004 bd4 ba3k sqft5676 Nelmark Ave NE, Saint Michael, MN 55376For SaleMLS ID #7104062, Matthew J Marquette, Luke Real Estate. NorthstarMLS as distributed by MLS GRID
- $399,9003 bd2 ba1.8k sqft11683 10th St NE, Hanover, MN 55341For SaleMLS ID #7133226, Ryan Edick, Reliance Realty Advisers, LLC. NorthstarMLS as distributed by MLS GRID
- $660,0004 bd4 ba2.8k sqft885 Katydid Ln NE, Saint Michael, MN 55376For SaleMLS ID #7113207, Dean Zachman-Zachman Realty Group, RE/MAX Results. NorthstarMLS as distributed by MLS GRID
- $499,0005 bd4 ba3.1k sqft10444 Karston Cir, Albertville, MN 55301For SaleMLS ID #7113854, Shelly Petersen, RE/MAX Results. NorthstarMLS as distributed by MLS GRID
- $440,0004 bd2 ba2.7k sqft12347 Zea St NW, Coon Rapids, MN 55433For SaleMLS ID #7126323, Jacob Taylor, Keller Williams Classic Rlty NW. NorthstarMLS as distributed by MLS GRID
- $499,9004 bd4 ba2.9k sqft11585 Laketowne Vw, Albertville, MN 55301For SaleMLS ID #7085786, Isaiah Micah Byrd, Coldwell Banker Realty. NorthstarMLS as distributed by MLS GRID
- $350,0002 bd2 ba1.3k sqft4422 Napier Pkwy NE, Saint Michael, MN 55376For SaleMLS ID #7115253, Sheila Hanson, Keller Williams Integrity NW. NorthstarMLS as distributed by MLS GRID
- $478,0004 bd3 ba2.4k sqft1303 Bellavista Cir, Buffalo, MN 55313For SaleMLS ID #7096723, Carol Hong, Coldwell Banker Realty. NorthstarMLS as distributed by MLS GRID
- $539,9004 bd2 ba2k sqft10315 99th St NE, Otsego, MN 55362For SaleMLS ID #7133055, Matthew J Marquette, Luke Real Estate. NorthstarMLS as distributed by MLS GRID
- $449,9003 bd3 ba2.2k sqft401 Orleans Ct N, Champlin, MN 55316For SaleMLS ID #7118820, Tiffani M. Greener, LPT Realty, LLC. NorthstarMLS as distributed by MLS GRID
