Skip main navigation
Off market
  • Price Unknown

    11519 29th St SE #1474514, Calgary, AB T2Z 5H9

    2beds
    715sqft
    Apartment
    Built in 2026
    -- sqft lot
    $-- Zestimate®
    C$--/sqft
    C$1,857 Estimated rent

    Home value

    Not available

    Estimated sales range

    Not available

    Not available

    Loading
    Loading...

    Owner options

    List your home for rent

    C$1,857/mo

    Rent Zestimate®

    Find your next renter with Zillow Rental Manager. Plus, with online applications, you can quickly screen prospective tenants – for free.

    Learn more

    C$1,857/mo

    Rent Zestimate®

    Refinance and save

    Refinancing to a lower rate could help reduce your monthly payments and save thousands over the life of the loan.

    See today's rates

    Explore your selling options

    Work with a Zillow partner agent

    Leverage their expertise and Zillow's premium Showcase listings to get your home seen by more buyers.

    Get started

    List with your own agent

    Get your home in front of millions of buyers by listing it on Zillow.

    Learn how to do it

    Sell it yourself

    Take full control of how buyers see your home on Zillow by listing For Sale by Owner (FSBO).

    List your home

    What's special

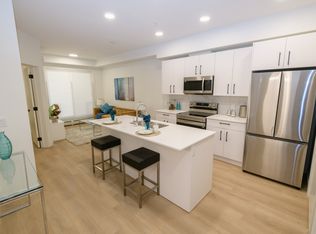
    Upscale finishesOpen concept living spacesPrivate balconiesAir conditioningLuxury vinyl plank flooringStainless steel appliancesContemporary light fixtures

    One Month Free on Brand New Luxury Apartments - Douglas Place Douglas Place Apartments - Brand-New Luxury Rentals in SE Calgary LIMITED TIME INCENTIVES 1 MONTH FREE RENT ON A 13, 18 or 24 MONTH LEASE (ONLY SELECT UNITS) . $250 credit on signing 18 months lease term and $500 credit on signing 24 months lease term FREE HIGH-SPEED INTERNET (300mb/s) INCLUDED REDUCED SECURITY DEPOSIT OF $999 Nestled in the scenic community of Douglasdale in Southeast Calgary, Douglas Place offers an unparalleled rental experience that blends urban convenience with the natural beauty of the surrounding areas and the Bow River. This luxury apartment community features three beautifully designed buildings, each crafted with comfort, style, and modern living in mind. Find a place that fits your needs through our selection of spacious brand-new 1-bedroom, 2-bedroom, and 3-bedroom layouts, thoughtfully designed to suit a variety of lifestyles. Each suite offers upscale finishes, open concept living spaces, and private balconies. Only a short walk away from the Bow River pathways, provincial parks, shopping centre, and major commuter routes, Douglas Place puts you close to everything you need. Whether you're a young professional, a growing family, or someone looking to downsize or upgrade in style, Douglas Place has a suite for you. [ TOUR OPTIONS: Please contact us to have your tour scheduled. Suite offers: 9' Ceilings Air Conditioning Rogers High Speed Internet (300mb/s) Included Luxury Vinyl Plank Flooring Stainless Steel Appliances Full Size Washer & Dryer Quartz Countertops with Undermount Sinks Balconies on All Suites Contemporary Light Fixtures Window Coverings Enhanced Soundproofing with Lightweight Concrete Floor Topping and High-End Sound Mat Property offers: Separate Community Centre with Fitness Room and Community Lounge Heated Underground Parking Secure Bike Room Fenced Dog Run Non-Smoking Property Parcel Delivery Room Storage Lockers Secured Fob Entry and Security Cameras Professionally managed by NuEra Properties Inc., with onsite leasing office Community Offers: Adjacent to Douglas Square Commercial Centre YMCA Complex - 4 Minutes Away Minutes from Fish Creek Provincial Park Steps away from Bow River Bus Transit Across the Street Easy Access to Deerfoot Trail Adjacent to Future Green Line LRT Station Charges & Lease Terms: Lease Term: 13 to 24 months Security deposit: $999 Pet Fee: $30 per pet (Maximum 2 pets allowed and some pet restrictions may apply) Underground Parking: $100 Utilities: Heat, Water, and High-Speed Internet included Disclaimer: Photos shown are of similar suites and may vary, as multiple floor plans are available. Pricing reflects the lowest-priced units at the time of posting. The landlord reserves the right to adjust rental rates based on market conditions.

    This property is not currently displayed as for sale or rent on Zillow. This may be different from what's on other websites or public sources.
    Zillow last checked:

    Listing updated:

    Source: Zillow Rentals

    Facts & features

    Interior

    Bedrooms & bathrooms
    • Bedrooms: 2
    • Bathrooms: 1
    • Full bathrooms: 1
    Cooling
    • Air Conditioner
    Appliances
    • Included: Dryer, Range Oven, Refrigerator, Washer
    • Laundry: In Unit
    Features
    • Elevator, Storage
    Interior area
    • Total interior livable area: 715 sqft

    Property

    Parking
    • Details: Contact manager
    Features
    • Stories: 6
    • Patio & porch: Patio
    • Exterior features: Balcony

    Construction

    Type & style
    • Home type: Apartment
    • Property subtype: Apartment
    Condition
    • Year built: 2026

    Utilities & green energy

    • Utilities for property: Internet, Water

    Community & HOA

    Community
    • Features: Fitness Center
    • Deposit fee: C$999
    HOA
    • Amenities included: Fitness Center, Management
    Location
    • Region: Calgary

    Financial & listing details

    • Date on market: 2/10/2026
    • Lease term: Contact For Details

    Price history

    DateEventPrice
    10/7/2026Listing removedC$1,839C$3/sqft
    Source: Zillow Rentals Report a problem
    5/19/2026Price changeC$1,839-1.1%C$3/sqft
    Source: Zillow Rentals Report a problem
    3/25/2026Price changeC$1,859-2.1%C$3/sqft
    Source: Zillow Rentals Report a problem
    2/12/2026Price changeC$1,899+0.1%C$3/sqft
    Source: Zillow Rentals Report a problem
    2/10/2026Listed for rentC$1,897C$3/sqft
    Source: Zillow Rentals Report a problem

    Public tax history

    Tax history is unavailable.

    Neighborhood: Shepard Industrial

    Nearby schools

    GreatSchools rating

    No schools nearby

    We couldn't find any schools near this home.