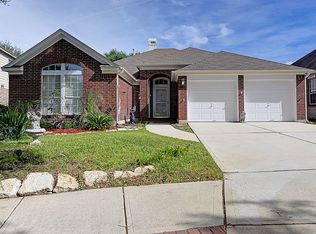
Welcome to this spacious and versatile 5-bedroom, 3.5-bathroom home in the highly sought-after, gated community of Oakridge Pointe! With 2,880 sq ft of thoughtfully designed living space, this two-story home offers both comfort and flexibility in one of San Antonio's most convenient locations. Step inside to an inviting open-concept layout, where the kitchen flows seamlessly into the breakfast area and main living room-perfect for entertaining or everyday family life. The kitchen features a walk-in pantry, reverse osmosis water filtration, and a dedicated spigot for pure drinking water at the sink. Downstairs also boasts a flexible bedroom with a private en suite bath, ideal for use as a guest suite or home office, as well as a convenient half bath for guests and extra storage under the stairs. Upstairs, you'll find a second living area-perfect as a game room, office, or kids' play space -along with custom safety gates at the top and bottom of the stairs for peace of mind. The spacious primary suite includes a large walk-in closet, double vanity, and an upgraded double walk-in shower. Three additional bedrooms and a full guest bathroom complete the upstairs layout, offering plenty of space for family or guests. Step outside to a fully fenced backyard featuring a custom double dog run with its own AC window unit, a storage shed, and a 12-zone automatic sprinkler system covering both the front and back yards for effortless lawn maintenance. The home is equipped with a water softener system and two AC units to ensure year-round comfort. The community features controlled remote-access gates with security cameras, a resort-style pool, a covered pavilion, a children's playground, and private gated access to Steubing Elementary - a rare and convenient plus for families. Located just minutes from H-E-B, Target, Lowe's, Home Depot, restaurants, a movie theater, gyms, and more, this home puts everyday convenience right at your doorstep. Whether you're looking for space, location, or community perks - this property checks all the boxes. Schedule your private tour today and discover why this home is the perfect fit for your lifestyle!
Sold
Price Unknown
11519 Brae Hill, San Antonio, TX 78249
5beds
2,880sqft
Single Family Residence
Built in 1998
6,708 Square Feet Lot
$411,800 Zestimate®
$--/sqft
$2,795 Estimated rent
Home value
$411,800
$383,000 - $445,000
$2,795/mo
Zestimate® history
Owner options
List your home for rent
$2,795/mo
Rent Zestimate®
Find your next renter with Zillow Rental Manager. Plus, with online applications, you can quickly screen prospective tenants – for free.
$2,795/mo
Rent Zestimate®
Refinance and save
$254/mo
Est. payment
Refinancing to a lower rate could help reduce your monthly payments and save thousands over the life of the loan.
$254/mo
Est. payment
Explore your selling options
Work with a Zillow partner agent
Leverage their expertise and Zillow's premium Showcase listings to get your home seen by more buyers.
Get startedList with your own agent
Get your home in front of millions of buyers by listing it on Zillow.
Learn how to do itSell it yourself
Take full control of how buyers see your home on Zillow by listing For Sale by Owner (FSBO).
List your homeWhat's special
Custom double dog runLarge walk-in closetUpgraded double walk-in showerFully fenced backyardCustom safety gatesDouble vanityWalk-in pantry
Zillow last checked:
Listing updated:
Listed by:
Xchel George TREC #745050 (210) 701-6362,
Redberry Realty
Source: LERA MLS,MLS#: 1859735
Facts & features
Interior
Bedrooms & bathrooms
- Bedrooms: 5
- Bathrooms: 4
- Full bathrooms: 3
- 1/2 bathrooms: 1
Primary bedroom
- Features: Walk-In Closet(s), Ceiling Fan(s), Full Bath
- Level: Upper
- Area: 247
- Dimensions: 19 x 13
Bedroom 2
- Area: 130
- Dimensions: 13 x 10
Bedroom 3
- Area: 144
- Dimensions: 12 x 12
Bedroom 4
- Area: 132
- Dimensions: 12 x 11
Bedroom 5
- Area: 110
- Dimensions: 11 x 10
Primary bathroom
- Features: Shower Only, Double Vanity
- Area: 156
- Dimensions: 13 x 12
Dining room
- Area: 130
- Dimensions: 13 x 10
Kitchen
- Area: 266
- Dimensions: 19 x 14
Living room
- Area: 306
- Dimensions: 18 x 17
Heating
- 2 Units, Natural Gas
Cooling
- Two Central, Attic Fan
Appliances
- Included: Cooktop, Built-In Oven, Microwave, Refrigerator, Disposal, Dishwasher, Water Softener Owned, Gas Water Heater, Plumb for Water Softener, Electric Cooktop
- Laundry: Laundry Closet, Upper Level, Washer Hookup, Dryer Connection
Features
- Two Living Area, Separate Dining Room, Eat-in Kitchen, Two Eating Areas, Kitchen Island, Breakfast Bar, Pantry, Study/Library, Loft, Secondary Bedroom Down, High Ceilings, Open Floorplan, High Speed Internet, Walk-In Closet(s), Ceiling Fan(s), Chandelier, Solid Counter Tops, Central Distribution Plumbing System
- Flooring: Laminate, Stone
- Windows: Double Pane Windows, Solar Screens, Window Coverings
- Has basement: No
- Attic: Partially Floored,Pull Down Stairs
- Number of fireplaces: 1
- Fireplace features: Living Room
Interior area
- Total structure area: 2,880
- Total interior livable area: 2,880 sqft
Property
Parking
- Total spaces: 2
- Parking features: Two Car Garage, Attached, Garage Door Opener
- Attached garage spaces: 2
Features
- Levels: Two
- Stories: 2
- Patio & porch: Patio
- Exterior features: Sprinkler System, Rain Gutters
- Pool features: None, Community
- Fencing: Privacy
Lot
- Size: 6,708 Square Feet
- Features: Cul-De-Sac, Curbs, Sidewalks
- Residential vegetation: Mature Trees, Mature Trees (ext feat)
Details
- Additional structures: Kennel/Dog Run
- Parcel number: 146140070720
Construction
Type & style
- Home type: SingleFamily
- Property subtype: Single Family Residence
Materials
- 3 Sides Masonry, Siding
- Foundation: Slab
- Roof: Composition
Condition
- Pre-Owned
- New construction: No
- Year built: 1998
Utilities & green energy
- Electric: CPS
- Gas: Grey Forest
- Sewer: SAWS, Sewer System
- Water: SAWS, Water System
- Utilities for property: Cable Available, City Garbage service
Community & HOA
Community
- Features: Playground, Cluster Mail Box
- Security: Smoke Detector(s), Security System Owned, Prewired, Controlled Access
- Subdivision: Oakridge Pointe
HOA
- Has HOA: Yes
- HOA fee: $254 quarterly
- HOA name: OAKRIDGE POINTE HOMEOWNERS ASSOCIATION, INC.
Location
- Region: San Antonio
Financial & listing details
- Tax assessed value: $368,000
- Annual tax amount: $8,861
- Date on market: 4/18/2025
- Cumulative days on market: 56 days
- Listing terms: Conventional,FHA,VA Loan,TX Vet,Cash
- Road surface type: Paved
Price history
| Date | Event | Price |
|---|---|---|
| 6/13/2025 | Sold | -- |
Source:  LERA MLS #1859735 Report a problem LERA MLS #1859735 Report a problem | ||
| 5/25/2025 | Listed for sale | $435,000$151/sqft |
Source: LERA MLS #1859735 Report a problem | ||
| 5/15/2025 | Contingent | $435,000$151/sqft |
Source: LERA MLS #1859735 Report a problem | ||
| 5/9/2025 | Price change | $435,000-2.2%$151/sqft |
Source: LERA MLS #1859735 Report a problem | ||
| 4/18/2025 | Listed for sale | $445,000+78.7%$155/sqft |
Source: LERA MLS #1859735 Report a problem | ||
| 11/23/2023 | Listing removed | -- |
Source: Zillow Rentals Report a problem | ||
| 11/2/2023 | Price change | $2,600-8.8%$1/sqft |
Source: Zillow Rentals Report a problem | ||
| 9/19/2023 | Price change | $2,850-1.7%$1/sqft |
Source: Zillow Rentals Report a problem | ||
| 8/13/2023 | Listed for rent | $2,900$1/sqft |
Source: Zillow Rentals Report a problem | ||
| 10/29/2018 | Sold | -- |
Source: LERA MLS #1334767 Report a problem | ||
| 10/10/2018 | Pending sale | $249,000$86/sqft |
Source: Texas Properties & Associates #1334767 Report a problem | ||
| 8/25/2018 | Listed for sale | $249,000$86/sqft |
Source: Texas Properties & Associates #1334767 Report a problem | ||
Public tax history
| Year | Property taxes | Tax assessment |
|---|---|---|
| 2025 | $6,187 -5.3% | $368,000 +0.2% |
| 2024 | $6,530 +9.6% | $367,356 +10% |
| 2023 | $5,961 -10.2% | $333,960 +10% |
| 2022 | $6,635 -9.1% | $303,600 +10% |
| 2021 | $7,303 | $276,000 -2.2% |
| 2020 | $7,303 +33.3% | $282,066 +34.3% |
| 2019 | $5,479 | $210,000 -15.8% |
| 2018 | $5,479 -13.1% | $249,500 +0.6% |
| 2017 | $6,303 +2.2% | $248,000 +2.3% |
| 2016 | $6,168 +8.2% | $242,530 +6.4% |
| 2015 | $5,700 | $228,000 +4.1% |
| 2014 | $5,700 | $218,920 +7.4% |
| 2013 | -- | $203,790 |
| 2012 | -- | $203,790 |
| 2011 | -- | $203,790 +2.3% |
| 2010 | -- | $199,200 -5.5% |
| 2009 | -- | $210,690 +2% |
| 2008 | -- | $206,600 +4.3% |
| 2007 | -- | $198,000 +17.2% |
| 2005 | -- | $169,000 |
| 2004 | -- | -- |
| 2003 | -- | -- |
| 2002 | -- | -- |
| 2001 | -- | -- |
| 2000 | -- | -- |
Find assessor info on the county website
Neighborhood: 78249
Nearby homes
- $339,9003 bd2 ba2k sqft11515 Brae Hl, San Antonio, TX 78249Off Market
- $344,2003 bd2 ba2k sqft11523 Brae Hl, San Antonio, TX 78249Off Market
- $358,2004 bd3 ba2.5k sqft11511 Brae Hl, San Antonio, TX 78249Off Market
- $367,5004 bd2 ba2.1k sqft11518 Fair Cv, San Antonio, TX 78249Off Market
- $396,8004 bd2 ba2.9k sqft11522 Fair Cv, San Antonio, TX 78249Off Market
- $343,9003 bd2 ba2k sqft11514 Fair Cv, San Antonio, TX 78249Off Market
- $355,4004 bd2 ba2.7k sqft11522 Brae Hl, San Antonio, TX 78249Off Market
- $369,3004 bd3 ba2.5k sqft11603 Brae Valley, San Antonio, TX 78249Off Market
Nearby schools
GreatSchools rating
- 8/10Steubing Elementary SchoolGrades: PK-5Distance: 0.2 mi
- 6/10Stinson Middle SchoolGrades: 6-8Distance: 1.2 mi
- 8/10Brandeis High SchoolGrades: 9-12Distance: 1.3 mi
Schools provided by the listing agent
- Elementary: Steubing
- Middle: Stinson Katherine
- High: Louis D Brandeis
- District: Northside
Source: LERA MLS. This data may not be complete. We recommend contacting the local school district to confirm school assignments for this home.
Get a cash offer in 3 minutes
Find out how much your home could sell for in as little as 3 minutes with a no-obligation cash offer.
Estimated market value
$411,800
Get a cash offer in 3 minutes
Find out how much your home could sell for in as little as 3 minutes with a no-obligation cash offer.
Estimated market value
$411,800
- Texas
- Bexar County
- San Antonio
- 78249
- 11519 Brae Hill
Nearby cities
Nearby neighborhoods
Nearby zip codes
Other San Antonio Topics
