Escape to the possibilities of country living in the beautiful community of Port Loring. This unique 6-acre property is located in a unorganized township, directly across from a general store, gas station and a lumber yard - an excellent location for self-employment, hobby farming, or a more self-reliant lifestyle. Approximately 1 acre of the property has been cleared, while the remaining land offers a beautiful variety of mature trees, including maple trees ideal for making your own maple syrup. Nature lovers will appreciate the frequent white-tail deer sightings, nearby fishing and boating opportunities on Wilson Lake and many other local lakes. The property contains a natural rock face with potential for recreational rock climbing. The property includes a 16' x 20" workshop with electrical power, an 18' x 16" barn previously used for horses and a powered 10' x 8" shed. Outdoor living spaces include a covered 16' x 15" patio and a raised 16' x 6" deck off the mud room. The oil tank for the oil furnace was replaced in 2019. OFSC snowmobile trail access is very close in location.
For sale
C$459,900
11519 High Way #522, Parry Sound, ON P0H 1Y0
4beds
1,620sqft
Single Family Residence, Residential
Built in 1948
6 Acres Lot
$-- Zestimate®
C$284/sqft
C$-- HOA
What's special
- 78 days |
- 11 |
- 0 |
Zillow last checked:
Listing updated:
Listed by:
Mario Loranger, Salesperson,
Realty Network,
Pat Loranger, Salesperson,
Realty Network
Source: ITSO,MLS®#: 40834919Originating MLS®#: Cornerstone Association of REALTORS®
Facts & features
Interior
Bedrooms & bathrooms
- Bedrooms: 4
- Bathrooms: 1
- Full bathrooms: 1
- Main level bathrooms: 1
- Main level bedrooms: 1
Other
- Level: Main
Bedroom
- Level: Second
Bedroom
- Level: Second
Bedroom
- Level: Second
Bathroom
- Description: includes rain head shower and a soaker tub
- Features: 4-Piece
- Level: Main
Dining room
- Description: Natural wood trim, includes pellet stove on a ceramic base, french glass doors leading to screened porch sun room - west facing
- Level: Main
Eat in kitchen
- Description: Ceramic backsplash, 3 appliances, open shelves and tall kitchen cabinets
- Level: Main
Laundry
- Description: includes washer and dryer
- Level: Main
Living room
- Description: Natural wood trim, contains staircase to the second floor
- Level: Main
Mud room
- Level: Main
Sunroom
- Description: screened in porch - west facing
- Level: Main
Heating
- Oil Forced Air, Pellet Stove
Cooling
- None
Appliances
- Included: Water Heater Owned, Dishwasher, Dryer, Hot Water Tank Owned, Refrigerator, Stove, Washer
- Laundry: Main Level
Features
- Ceiling Fan(s), Water Meter
- Windows: Window Coverings
- Basement: Full,Unfinished,Sump Pump
- Number of fireplaces: 1
- Fireplace features: Pellet Stove
Interior area
- Total structure area: 1,620
- Total interior livable area: 1,620 sqft
- Finished area above ground: 1,620
Property
Parking
- Total spaces: 8
- Parking features: Gravel, Private Drive Triple+ Wide
- Uncovered spaces: 8
Features
- Stories: 1
- Patio & porch: Patio
- Has view: Yes
- View description: Forest, Garden
- Frontage type: South
Lot
- Size: 6 Acres
- Features: Rural, Irregular Lot, Highway Access, Hobby Farm, School Bus Route, Shopping Nearby
Details
- Additional structures: Barn(s), Shed(s), Workshop
- Parcel number: 522300399
- Zoning: Unorganzied
Construction
Type & style
- Home type: SingleFamily
- Property subtype: Single Family Residence, Residential
Materials
- Aluminum Siding
- Foundation: Concrete Block
- Roof: Asphalt Shing
Condition
- 51-99 Years
- New construction: No
- Year built: 1948
Utilities & green energy
- Sewer: Septic Tank
- Water: Municipal
- Utilities for property: Electricity Connected, High Speed Internet Avail, Phone Available
Community & HOA
Community
- Security: Smoke Detector(s)
Location
- Region: Parry Sound
Financial & listing details
- Price per square foot: C$284/sqft
- Annual tax amount: C$895
- Date on market: 6/5/2026
- Inclusions: Dishwasher, Dryer, Hot Water Tank Owned, Refrigerator, Stove, Washer, Window Coverings, Sump Pump, Pellet Stove In Dining Room
- Exclusions: Starlink Dish And Equipment, 4 Solar Panels, Inverter And Wet Acid Batteries And Lithium Batteries, Freezer
- Electric utility on property: Yes
- Road surface type: Paved
Price history
| Date | Event | Price |
|---|---|---|
| 6/5/2026 | Listed for sale | C$459,900C$284/sqft |
Source: ITSO #40834919 Report a problem | ||
Public tax history
Tax history is unavailable.
Climate risks
Neighborhood: P0H
Nearby schools
GreatSchools rating
No schools nearby
We couldn't find any schools near this home.
Schools provided by the listing agent
- Elementary: Argyle Public School
- High: Almaguin Highlands Secondary School
Source: ITSO. This data may not be complete. We recommend contacting the local school district to confirm school assignments for this home.
- C$240,0002 bd1 ba-- sqft43 Davis Dr, Parry Sound, Unorganized, Centre Part, ON P0H1Y0For Sale

- C$399,000-- bd1 ba-- sqft17 Davis Dr, Parry Sound, Unorganized, Centre Part, ON P0H1Y0For Sale
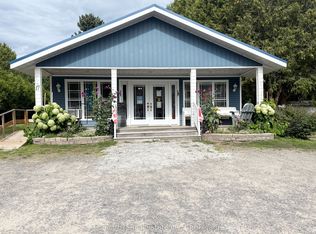
- C$357,0002 bd2 ba1k sqft142 Wilson Lake Cres, Parry Sound, ON P0H1Y0For Sale
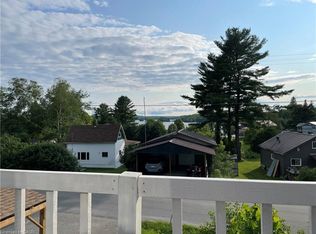
- C$295,0007 sqft0 Brown Ln, Parry Sound, Unorganized, Centre Part, ON P0H1Y0Lot/Land
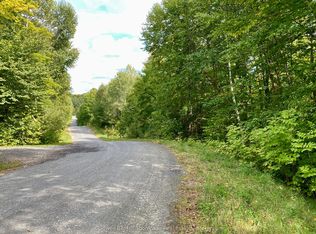
- C$169,9999 sqft0 East Rd, Parry Sound, Unorganized, Centre Part, ON P0H1S0Lot/Land
- C$205,0006 sqft22342 East Rd #1, Parry Sound, Unorganized, Centre Part, ON P0H1S0Lot/Land
- C$499,0004 bd1 ba-- sqft832 East Rd, Parry Sound, Unorganized, Centre Part, ON P0H1S0For Sale
- C$5,900,0006 bd3 ba-- sqft1990 North Rd, Parry Sound, Unorganized, Centre Part, ON P0H1S0For Sale
