Wonderful opportunity to make this 3 bedroom 2 bath, 1834 sq ft of living space....one of the largest in the community, the perfect home for your clients. The home is priced right and ready for that personal customization touch! Its on the cul de sac and overlooks the golf course. Fantastic opportunity to secure a great deal and make this house your own. Large kitchen, split floor plan with the primary in the back and a view of the golf course, indoor laundry, covered patio and 2 car garage compliments this house. The roof is covered by the HOA and is only 8 years old. AND MORE.......THE NEWLY RENOVATED CLUBHOUSE IS STATE-OF-THE-ART WITH A BILLIARD ROOM, COMPUTER ROOM, LIBRARY, ARTS AND CRAFTS, AND A STAGE FOR DANCES, CONCERTS AND OTHER FUN EVENTS. THE GORGEOUS HEATED POOL SERVES AS A VIBRANT HUB FOR SOCIAL INTERACTIONS FOR MEETING NEW FRIENDS. THIS GATED COMMUNITY FEATURES OPEN GATES FROM 7AM TO 7PM, ACCOMODATING ITS 9 HOLE GOLF COURSE WITH BREATHTAKING NATURAL SCENERY. EMBRACE ECO-FRIENDLY TRANSPORTATION WITH A GOLF CART HELPS REDUCE THE RELIANCE ON TWO CARS. THE LOW MONTHLY MAINTENANCE FEE OF $285 COVERS ROOF REPLACEMENT AND INSURANCE, EXTERIOR PAINTING, TRASH, CABLE, INTERNET PROVIDING HASSLE-FREE LIVING. LOCATED IN THE COVETED 55+COMMUNITY OF SUMMERTREE, THIS VILLA PROVIDES EASY ACCESS TO STATE ROUTE 52 AND THE SUNCOAST PARKWAY FOR CONVENIENT COMMUTES.
For sale
Price cut: $1.9K (9/24)
$232,000
11519 HOLLY ANN DRIVE, NEW PORT RICHEY, FL 34654
3beds
1,834sqft
Villa
Built in 1997
7,361 Square Feet Lot
$231,600 Zestimate®
$126/sqft
$285/mo HOA
What's special
Overlooks the golf courseIndoor laundryCovered patioGorgeous heated poolLarge kitchen
- 230 days
- 483
- 20
Zillow last checked:
Listing updated:
Listed by:
Jeffrey Wernick 813-817-5566,
TAGER REALTY, INC. 813-817-5566
Source: Stellar MLS,MLS#: TB8478438 Originating MLS: Suncoast Tampa
Originating MLS: Suncoast Tampa
Facts & features
Interior
Bedrooms & bathrooms
- Bedrooms: 3
- Bathrooms: 2
- Full bathrooms: 2
Primary bedroom
- Features: Walk-In Closet(s)
- Level: First
- Area: 238 Square Feet
- Dimensions: 14x17
Bedroom 2
- Features: Built-in Closet
- Level: First
- Area: 182 Square Feet
- Dimensions: 13x14
Bedroom 3
- Features: Built-in Closet
- Level: First
- Area: 143 Square Feet
- Dimensions: 11x13
Dining room
- Level: First
- Area: 180 Square Feet
- Dimensions: 12x15
Kitchen
- Level: First
- Area: 168 Square Feet
- Dimensions: 12x14
Living room
- Level: First
- Area: 270 Square Feet
- Dimensions: 15x18
Heating
- Electric
Cooling
- Central Air
Appliances
- Included: Oven, Cooktop, Dishwasher, Disposal, Electric Water Heater, Ice Maker, Microwave, Refrigerator
- Laundry: Inside
Features
- Cathedral Ceiling(s), Ceiling Fan(s), Central Vacuum, Eating Space In Kitchen, High Ceilings, Open Floorplan, Primary Bedroom Main Floor, Thermostat
- Flooring: Carpet, Luxury Vinyl, Tile
- Windows: Skylight(s), Window Treatments
- Has fireplace: No
Interior area
- Total structure area: 2,454
- Total interior livable area: 1,834 sqft
Video & virtual tour
Property
Parking
- Total spaces: 2
- Parking features: Driveway
- Attached garage spaces: 2
- Has uncovered spaces: Yes
- Details: Garage Dimensions: 20x21
Features
- Levels: One
- Stories: 1
- Exterior features: Private Mailbox, Rain Gutters, Sidewalk
- Has view: Yes
- View description: Golf Course
Lot
- Size: 7,361 Square Feet
Details
- Parcel number: 1725080050000000530
- Zoning: MPUD
- Special conditions: None
Construction
Type & style
- Home type: SingleFamily
- Property subtype: Villa
Materials
- Block
- Foundation: Block
- Roof: Shingle
Condition
- New construction: No
- Year built: 1997
Utilities & green energy
- Sewer: Public Sewer
- Water: Public
- Utilities for property: Cable Available
Community & HOA
Community
- Features: Golf Carts OK, Golf, Sidewalks, Tennis Court(s)
- Pet fee: $0 monthly
- Senior community: Yes
- Subdivision: SUMMERTREE 01A PH 01
HOA
- Has HOA: Yes
- Services included: Cable TV, Common Area Taxes, Community Pool, Reserve Fund, Internet, Maintenance Structure, Maintenance Grounds, Manager, Pool Maintenance, Private Road, Recreational Facilities, Trash
- HOA fee: $285 monthly
- HOA name: Coastal Management
Location
- Region: New Port Richey
Financial & listing details
- Price per square foot: $126/sqft
- Tax assessed value: $254,077
- Annual tax amount: $1,380
- Date on market: 2/19/2026
- Cumulative days on market: 223 days
- Listing terms: Cash,Conventional,VA Loan
- Ownership: Fee Simple
- Total actual rent: 0
- Road surface type: Asphalt
Estimated market value
$231,600
$220,000 - $243,000
$2,170/mo
Price history
| Date | Event | Price |
|---|---|---|
| 9/24/2026 | Price change | $232,000-0.8%$126/sqft |
Source:  Stellar MLS #TB8478438 Report a problem Stellar MLS #TB8478438 Report a problem | ||
| 8/7/2026 | Price change | $233,900-0.8%$128/sqft |
Source: Stellar MLS #TB8478438 Report a problem | ||
| 7/15/2026 | Price change | $235,900-3.7%$129/sqft |
Source: Stellar MLS #TB8478438 Report a problem | ||
| 6/13/2026 | Price change | $244,900-1.9%$134/sqft |
Source: Stellar MLS #TB8478438 Report a problem | ||
| 5/15/2026 | Price change | $249,600-0.1%$136/sqft |
Source: Stellar MLS #TB8478438 Report a problem | ||
| 3/27/2026 | Price change | $249,900-0.8%$136/sqft |
Source: Stellar MLS #TB8478438 Report a problem | ||
| 3/10/2026 | Price change | $251,900-3.1%$137/sqft |
Source: Stellar MLS #TB8478438 Report a problem | ||
| 2/20/2026 | Price change | $259,900+4%$142/sqft |
Source: Stellar MLS #TB8478438 Report a problem | ||
| 2/11/2026 | Listed for sale | $249,900+23.1%$136/sqft |
Source: Owner Report a problem | ||
| 2/5/2026 | Sold | $203,000+253%$111/sqft |
Source: Public Record Report a problem | ||
| 4/11/2019 | Sold | $57,500-57.4%$31/sqft |
Source: Public Record Report a problem | ||
| 12/22/2011 | Sold | $135,000$74/sqft |
Source: Public Record Report a problem | ||
| 10/26/2011 | Price change | $135,000-3.5%$74/sqft |
Source: Garnik, LLC dba Keller Williams Realty #U7528831 Report a problem | ||
| 9/2/2011 | Listed for sale | $139,900-5.5%$76/sqft |
Source: Future Home Realty, Inc. #W7516378 Report a problem | ||
| 11/1/2002 | Sold | $148,000$81/sqft |
Source: Public Record Report a problem | ||
Public tax history
| Year | Property taxes | Tax assessment |
|---|---|---|
| 2025 | $1,381 +3.2% | $110,810 +2.9% |
| 2024 | $1,338 +4.8% | $107,690 |
| 2023 | $1,277 +12.6% | $107,690 +3% |
| 2022 | $1,134 +3.1% | $104,560 +6.1% |
| 2021 | $1,100 +2.3% | $98,570 +1.4% |
| 2020 | $1,075 +2.8% | $97,210 +2.3% |
| 2019 | $1,046 | $95,030 +1.9% |
| 2018 | $1,046 +2.8% | $93,259 |
| 2017 | $1,017 +1.1% | $93,259 +4.2% |
| 2016 | $1,006 +4.7% | $89,462 +0.7% |
| 2015 | $961 +3.4% | $88,840 -8.3% |
| 2014 | $929 | $96,901 +11.6% |
| 2013 | -- | $86,833 -0.1% |
| 2012 | -- | $86,930 -4.2% |
| 2011 | -- | $90,711 -6.6% |
| 2010 | -- | $97,148 -8.1% |
| 2009 | -- | $105,710 -26.7% |
| 2008 | -- | $144,150 -8.4% |
| 2007 | -- | $157,285 +12.9% |
| 2006 | -- | $139,324 +15.4% |
| 2005 | -- | $120,747 +6.2% |
| 2004 | -- | $113,733 +5.9% |
| 2003 | -- | $107,349 -1.5% |
| 2002 | -- | $109,003 +23.6% |
| 2000 | -- | $88,185 |
| 1999 | -- | $88,185 |
Find assessor info on the county website
Monthly payment
Est. payment
Payment breakdown
Explore the cost of this home by adjusting the details. Changes won't be saved.Climate risks
Neighborhood: 34654
- $255,1002 bd2 ba1.5k sqft11520 Holly Ann Dr, New Port Richey, FL 34654Off Market

- $300,6002 bd2 ba1.6k sqft11523 Holly Ann Dr, New Port Richey, FL 34654Off Market

- $250,0002 bd2 ba1.3k sqft11524 Holly Ann Dr, New Port Richey, FL 34654Sold

- $205,5002 bd2 ba1.2k sqft11528 Holly Ann Dr, New Port Richey, FL 34654Off Market

Similar homes
- $265,0003 bd2 ba1.2k sqft7834 CHADWICK DRIVE, NEW PORT RICHEY, FL 34654For Sale
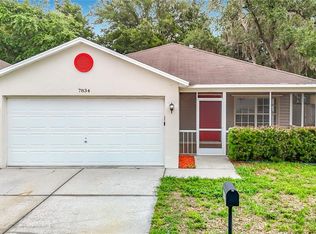
 MLS ID #C7526865, Raul Pino, SOVEREIGN REAL ESTATE GROUP. Stellar MLS
 - $325,0003 bd2 ba1.5k sqft11248 MOLLYMAWK COURT, NEW PORT RICHEY, FL 34654For Sale
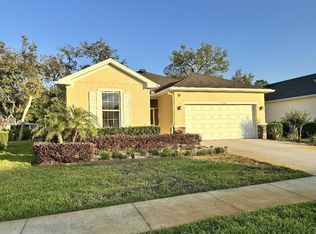 MLS ID #TB8376653, Stephen Hachey, FLAT FEE MLS REALTY. Stellar MLS
 - $260,0002 bd2 ba1.1k sqft7308 BALTUSROL DRIVE, NEW PORT RICHEY, FL 34654For Sale
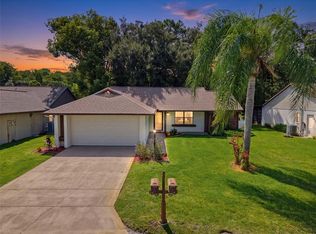 MLS ID #W7888585, Cindy Ferdon Gaede, BHHS FLORIDA PROPERTIES GROUP. Stellar MLS
 - $239,9002 bd2 ba1.4k sqft10749 FALLEN LEAF LANE, PORT RICHEY, FL 34668For Sale
 MLS ID #TB8548385, Joe Haines, FLORIDA FAMILY R E SER INC. Stellar MLS
 - $224,9002 bd2 ba1.1k sqft10641 TONAPA LOOP, PORT RICHEY, FL 34668For SaleMLS ID #TB8548955, Joyce Keesee, CENTURY 21 CIRCLE. Stellar MLS
- $130,0002 bd2 ba984 sqft11921 BOYNTON LANE #53A, NEW PORT RICHEY, FL 34654For SaleMLS ID #W7890007, Pam Davison, BHHS FLORIDA PROPERTIES GROUP. Stellar MLS
- $334,9993 bd2 ba1.7k sqft7823 FLORADORA DRIVE, NEW PORT RICHEY, FL 34654For SaleMLS ID #W7888957, Damyliz Robles, DALTON WADE INC. Stellar MLS
- $243,9003 bd2 ba995 sqft5116 MURIEL LANE, NEW PORT RICHEY, FL 34653For SaleMLS ID #W7889253, Cortney Bain, CHARLES RUTENBERG REALTY INC. Stellar MLS
- $209,9993 bd2 ba1.3k sqft7644 SAILWINDS PASS, PORT RICHEY, FL 34668For SaleMLS ID #W7887336, Carolyn Campbell, AT HOME PROPERTY MGMT & REALTY. Stellar MLS
- $283,0003 bd2 ba1.9k sqft8417 DANBURY LANE, HUDSON, FL 34667For SaleMLS ID #W7889705, Roy Barnhart, BAM REALTY ADVISORS INC. Stellar MLS
- $259,9003 bd2 ba1.2k sqft8434 SUN DRIVE, PORT RICHEY, FL 34668For SaleMLS ID #O6416919, Robert Salmons, ENTERA REALTY LLC. Stellar MLS
- $241,0003 bd2 ba1.2k sqft8033 MANVEL DRIVE, PORT RICHEY, FL 34668For SaleMLS ID #TB8514517, Madelin Artigas, FRIENDS REALTY LLC. Stellar MLS
- $215,0002 bd1 ba1k sqft8907 SEELEY LANE, HUDSON, FL 34667For SaleMLS ID #W7889085, Charles Ludington, RE/MAX SUNSET REALTY. Stellar MLS
- $285,0004 bd3 ba2.2k sqft11633 FOX RUN, PORT RICHEY, FL 34668For SaleMLS ID #W7887636, Brande Greenlee, GREENLEE REALTY GROUP. Stellar MLS
- $271,5003 bd2 ba1.7k sqft8609 HORIZON LANE, HUDSON, FL 34667For SaleMLS ID #W7888654, Richard LeBlanc, LEBLANC REALTY GROUP INC. Stellar MLS
- $215,0003 bd2 ba1.3k sqft6301 SEABREEZE DRIVE, PORT RICHEY, FL 34668For SaleMLS ID #S5150605, Rafael Guanill, WF REALTY CORP.. Stellar MLS
- $234,9002 bd2 ba1.1k sqft4813 DOGWOOD STREET, NEW PORT RICHEY, FL 34653For SaleMLS ID #W7886517, Bill Sanders, F I GREY & SON RESIDENTIAL. Stellar MLS
- $284,9003 bd2 ba1.4k sqft7336 ASHMORE DRIVE, NEW PORT RICHEY, FL 34653For SaleMLS ID #O6409875, Robert Salmons, ENTERA REALTY LLC. Stellar MLS
- $325,0005 bd3 ba2.2k sqft12611 CHENWOOD AVENUE, HUDSON, FL 34669For SaleMLS ID #W7889992, Christine Milano, FLORIDA LUXURY REALTY INC. Stellar MLS
