This stunning 5-bedroom home offers over 5,000 square feet of living space and is situated on a spacious 1/3-acre lot in the highly desirable Century Trace subdivision, within the top-rated District 204. The brand new double door entrance leads to a grand 2-story foyer that opens to a formal living and dining room with gleaming Mahogany flooring and a pass-through to the kitchen~ perfect for entertaining. The kitchen boasts stainless steel appliances (new in 2019), 42-inch cabinets with crown molding, granite countertops, a backsplash, an island with a breakfast bar, a pantry, a planning desk, and an eating area. The expansive family room with a cozy fireplace adds even more living space, and a versatile office is ideal for working from home. The main level also includes a convenient laundry room with a sink. Upstairs, the spacious primary bedroom boasts vaulted ceilings, a walk-in closet with organizers, and an en-suite bath with dual vanities, a soaking tub, and a separate shower. Four additional generous-sized bedrooms and two full baths, including one Jack and Jill, complete the second floor. The full finished basement adds even more living space with a theater room, wet bar, game room, exercise/bonus room, and full bath. Outside, enjoy the brick paver patio overlooking the fenced yard with mature trees. The home's prime location offers easy access to shopping, dining, parks, soccer fields, schools, Metra, and major highways, making it a perfect blend of luxury, functionality, and convenience. Nothing to do but move in!
Closed
Street View
$702,000
11519 Millennium Pkwy, Plainfield, IL 60585
5beds
3,301sqft
Single Family Residence
Built in 2002
0.35 Acres Lot
$737,600 Zestimate®
$213/sqft
$4,854 Estimated rent
Home value
$737,600
$679,000 - $804,000
$4,854/mo
Zestimate® history
Owner options
List your home for rent
$4,854/mo
Rent Zestimate®
Find your next renter with Zillow Rental Manager. Plus, with online applications, you can quickly screen prospective tenants – for free.
$4,854/mo
Rent Zestimate®
Refinance and save
$5,461/mo
Est. payment
Refinancing to a lower rate could help reduce your monthly payments and save thousands over the life of the loan.
$5,461/mo
Est. payment
Explore your selling options
Work with a Zillow partner agent
Leverage their expertise and Zillow's premium Showcase listings to get your home seen by more buyers.
Get startedList with your own agent
Get your home in front of millions of buyers by listing it on Zillow.
Learn how to do itSell it yourself
Take full control of how buyers see your home on Zillow by listing For Sale by Owner (FSBO).
List your homeWhat's special
Cozy fireplaceFull finished basementVersatile officeSpacious primary bedroomEating areaExpansive family roomTheater room
Zillow last checked:
Listing updated:
Listed by:
Sarah Leonard, E-PRO 224-239-3966,
Legacy Properties, A Sarah Leonard Company, LLC
Bought with:
Vaseekaran Janarthanam
RE/MAX Showcase
Source: MRED as distributed by MLS GRID,MLS#: 12290608
Facts & features
Interior
Bedrooms & bathrooms
- Bedrooms: 5
- Bathrooms: 5
- Full bathrooms: 4
- 1/2 bathrooms: 1
Rooms
- Room types: Breakfast Room, Office, Bedroom 5, Theatre Room, Game Room, Exercise Room
Primary bedroom
- Features: Flooring (Hardwood), Window Treatments (All), Bathroom (Full)
- Level: Second
- Area: 300 Square Feet
- Dimensions: 20X15
Bedroom 2
- Features: Flooring (Hardwood), Window Treatments (All)
- Level: Second
- Area: 240 Square Feet
- Dimensions: 16X15
Bedroom 3
- Features: Flooring (Hardwood), Window Treatments (All)
- Level: Second
- Area: 154 Square Feet
- Dimensions: 14X11
Bedroom 4
- Features: Flooring (Hardwood), Window Treatments (All)
- Level: Second
- Area: 165 Square Feet
- Dimensions: 15X11
Bedroom 5
- Features: Flooring (Hardwood), Window Treatments (All)
- Level: Second
- Area: 121 Square Feet
- Dimensions: 11X11
Breakfast room
- Features: Flooring (Ceramic Tile), Window Treatments (All)
- Level: Main
- Area: 180 Square Feet
- Dimensions: 15X12
Dining room
- Features: Flooring (Hardwood), Window Treatments (All)
- Level: Main
- Area: 165 Square Feet
- Dimensions: 15X11
Exercise room
- Features: Flooring (Carpet)
- Level: Basement
- Area: 210 Square Feet
- Dimensions: 21X10
Family room
- Features: Flooring (Ceramic Tile), Window Treatments (All)
- Level: Main
- Area: 330 Square Feet
- Dimensions: 22X15
Game room
- Features: Flooring (Carpet)
- Level: Basement
- Area: 280 Square Feet
- Dimensions: 20X14
Kitchen
- Features: Kitchen (Eating Area-Breakfast Bar, Eating Area-Table Space, Island, Pantry-Closet), Flooring (Ceramic Tile), Window Treatments (All)
- Level: Main
- Area: 195 Square Feet
- Dimensions: 15X13
Laundry
- Level: Main
- Area: 56 Square Feet
- Dimensions: 8X7
Living room
- Features: Flooring (Hardwood), Window Treatments (All)
- Level: Main
- Area: 154 Square Feet
- Dimensions: 14X11
Office
- Features: Flooring (Hardwood), Window Treatments (All)
- Level: Main
- Area: 195 Square Feet
- Dimensions: 15X13
Other
- Features: Flooring (Carpet)
- Level: Basement
- Area: 260 Square Feet
- Dimensions: 20X13
Heating
- Natural Gas, Forced Air
Cooling
- Central Air
Appliances
- Included: Range, Microwave, Dishwasher, Refrigerator, Washer, Dryer, Disposal, Humidifier
- Laundry: Main Level, In Unit, Sink
Features
- Cathedral Ceiling(s), Wet Bar, Walk-In Closet(s)
- Flooring: Hardwood
- Windows: Screens
- Basement: Finished,Full
- Number of fireplaces: 1
- Fireplace features: Family Room
Interior area
- Total structure area: 5,065
- Total interior livable area: 3,301 sqft
- Finished area below ground: 1,764
Property
Parking
- Total spaces: 3
- Parking features: Asphalt, Garage Door Opener, On Site, Garage Owned, Attached, Garage
- Attached garage spaces: 3
- Has uncovered spaces: Yes
Accessibility
- Accessibility features: No Disability Access
Features
- Stories: 2
- Patio & porch: Patio
- Fencing: Fenced
Lot
- Size: 0.35 Acres
Details
- Additional structures: None
- Parcel number: 0701211010250000
- Special conditions: None
- Other equipment: Water-Softener Owned, Sump Pump
Construction
Type & style
- Home type: SingleFamily
- Architectural style: Traditional
- Property subtype: Single Family Residence
Materials
- Vinyl Siding, Brick
- Foundation: Concrete Perimeter
- Roof: Asphalt
Condition
- New construction: No
- Year built: 2002
Utilities & green energy
- Electric: Circuit Breakers
- Sewer: Public Sewer
- Water: Public
Community & HOA
Community
- Features: Park, Curbs, Sidewalks, Street Paved
- Subdivision: Century Trace
HOA
- Has HOA: Yes
- Services included: Other
- HOA fee: $390 annually
Location
- Region: Plainfield
Financial & listing details
- Price per square foot: $213/sqft
- Annual tax amount: $11,980
- Date on market: 2/13/2025
- Listing terms: Conventional
- Ownership: Fee Simple
Price history
| Date | Event | Price |
|---|---|---|
| 3/28/2025 | Sold | $702,000+5.6%$213/sqft |
Source:  MRED as distributed by MLS GRID #12290608 Report a problem MRED as distributed by MLS GRID #12290608 Report a problem | ||
| 2/20/2025 | Contingent | $665,000$201/sqft |
Source: MRED as distributed by MLS GRID #12290608 Report a problem | ||
| 2/13/2025 | Listed for sale | $665,000$201/sqft |
Source: MRED as distributed by MLS GRID #12290608 Report a problem | ||
| 1/30/2025 | Contingent | $665,000$201/sqft |
Source: MRED as distributed by MLS GRID #12273491 Report a problem | ||
| 1/23/2025 | Listed for sale | $665,000$201/sqft |
Source: MRED as distributed by MLS GRID #12273491 Report a problem | ||
Public tax history
Tax history is unavailable.
Neighborhood: 60585
Nearby homes
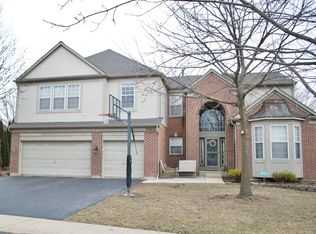
- $752,8006 bd5 ba4.3k sqft11519 S Millennium Pkwy, Plainfield, IL 60585Off Market
- $740,3005 bd4 ba3.5k sqft24616 W Generation Dr, Plainfield, IL 60585Off Market
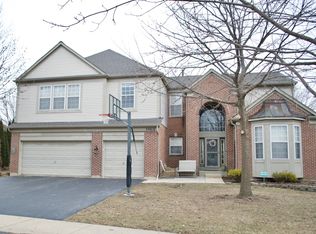
- $815,8005 bd4 ba3.5k sqft24616 Generation Dr, Plainfield, IL 60585Off Market
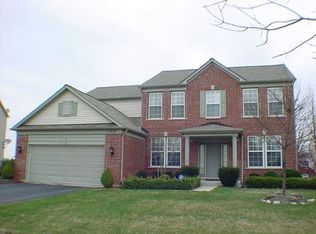
- $646,6004 bd3 ba3k sqft11527 Millennium Pkwy, Plainfield, IL 60585Off Market
- $604,8004 bd2 ba2.9k sqft11527 S Millennium Pkwy, Plainfield, IL 60585Off Market
- $515,0005 bd4 ba2.8k sqft11406 Glenbrook Cir, Plainfield, IL 60585Sold
- $515,0004 bd4 ba2.8k sqft11406 S Glenbrook Cir, Plainfield, IL 60585Sold
- $552,500-- bd2 ba2k sqft11408 S Glenbrook Cir, Plainfield, IL 60585Off Market
Nearby schools
GreatSchools rating
- 9/10Danielle-Joy Peterson Elementary SchoolGrades: K-5Distance: 1.3 mi
- 9/10Clifford Crone Middle SchoolGrades: 6-8Distance: 0.4 mi
- 10/10Neuqua Valley High SchoolGrades: 9-12Distance: 2.5 mi
Schools provided by the listing agent
- Elementary: Peterson Elementary School
- Middle: Crone Middle School
- High: Neuqua Valley High School
- District: 204
Source: MRED as distributed by MLS GRID. This data may not be complete. We recommend contacting the local school district to confirm school assignments for this home.
Get a cash offer in 3 minutes
Find out how much your home could sell for in as little as 3 minutes with a no-obligation cash offer.
Estimated market value
$737,600
Get a cash offer in 3 minutes
Find out how much your home could sell for in as little as 3 minutes with a no-obligation cash offer.
Estimated market value
$737,600
- Illinois
- Will County
- Plainfield
- 60585
- 11519 Millennium Pkwy
Nearby cities
Nearby neighborhoods
Nearby zip codes
Other Plainfield Topics
