Skip main navigation
Off market
  • $694,800

    11519 Oscar Place Gln, Glen Allen, VA 23060

    4beds
    3,220sqft
    Single Family Residence
    Built in 2011
    0.28 Acres Lot
    $694,800 Zestimate®
    $216/sqft
    $3,455 Estimated rent

    Home value

    $694,800

    $632,000 - $764,000

    $3,455/mo

    Zestimate® history
    Loading
    Loading...

    Owner options

    List your home for rent

    $3,455/mo

    Rent Zestimate®

    Find your next renter with Zillow Rental Manager. Plus, with online applications, you can quickly screen prospective tenants – for free.

    Learn more

    $3,455/mo

    Rent Zestimate®

    Refinance and save

    $4,370/mo

    Est. payment

    Refinancing to a lower rate could help reduce your monthly payments and save thousands over the life of the loan.

    See today's rates

    $4,370/mo

    Est. payment

    Explore your selling options

    Work with a Zillow partner agent

    Leverage their expertise and Zillow's premium Showcase listings to get your home seen by more buyers.

    Get started

    List with your own agent

    Get your home in front of millions of buyers by listing it on Zillow.

    Learn how to do it

    Sell it yourself

    Take full control of how buyers see your home on Zillow by listing For Sale by Owner (FSBO).

    List your home

    What's special

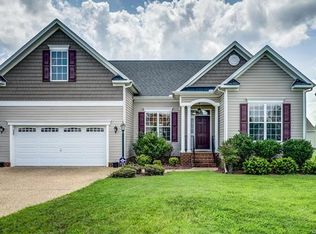
    Welcome to this beautiful one-owner home in desirable short pump area, minutes away from highway (64 and 295), shopping, and restaurants. Modern open floor plan with formal living and dining rooms. Large gourmet kitchen with tall cabinets, granite countertop, large center island, and breakfast bar opens into bright morning room. Spacious family room open to the kitchen and overlooking fenced backyard, with attached den/office. Second floor has a great loft that is perfect for family entertainment. Gorgeous master suite is bright and airy, huge his and hers closets, and a luxury master bath. One guest suite with en-suite bathroom, and two additional great size bedrooms share a hall bath complete the second floor. Front porch is perfect for an afternoon cup of tea, and outback a great big deck with a fenced yard is the ideal place for a family BBQ! This gen will not last, schedule your showing today!

    This property is not currently displayed as for sale or rent on Zillow. This may be different from what's on other websites or public sources.

    Zillow last checked:

    Listing updated:

    Listed by:

    Sophia Wang 804-719-1898,

    Keller Williams Realty

    Bought with:

    Ravi Gutta, 0225231417

    United Real Estate Richmond

    Source: CVRMLS,MLS#: 1916260MLS LogoOriginating MLS: Central Virginia Regional MLS

    Facts & features

    Interior

    Bedrooms & bathrooms
    • Bedrooms: 4
    • Bathrooms: 4
    • Full bathrooms: 3
    • 1/2 bathrooms: 1
    Other
    • Description: Tub & Shower
    • Level: Second
    Other
    • Description: Tub & Shower
    • Level: Second
    Other
    • Description: Tub & Shower
    • Level: Second
    Half bath
    • Level: First
    Heating
    • Forced Air, Natural Gas
    Cooling
    • Central Air
    Appliances
    • Included: Dishwasher, Electric Cooking, Disposal, Microwave, Oven, Smooth Cooktop
    • Laundry: Washer Hookup, Dryer Hookup
    Features
    • Dining Area, Separate/Formal Dining Room, Granite Counters, High Speed Internet, Kitchen Island, Bath in Primary Bedroom, Pantry, Wired for Data, Walk-In Closet(s)
    • Flooring: Carpet, Wood
    • Basement: Crawl Space
    • Attic: Pull Down Stairs
    Interior area
    • Total interior livable area: 3,220 sqft

    Property

    Parking
    • Total spaces: 2
    • Parking features: Attached, Driveway, Garage, Garage Door Opener, Paved, Garage Faces Rear, Garage Faces Side
    • Attached garage spaces: 2
    • Has uncovered spaces: Yes
    Features
    • Levels: Two
    • Stories: 2
    • Patio & porch: Front Porch, Deck
    • Exterior features: Deck, Paved Driveway
    • Pool features: None
    • Fencing: Back Yard,Fenced,Privacy,Wood
    Lot
    • Size: 0.28 Acres
    Details
    • Parcel number: 7447659779
    • Zoning description: R3C

    Construction

    Type & style
    • Home type: SingleFamily
    • Architectural style: Two Story,Transitional
    • Property subtype: Single Family Residence
    Materials
    • Brick Veneer, Drywall, Frame, Vinyl Siding
    • Roof: Asphalt
    Condition
    • Resale
    • New construction: No
    • Year built: 2011

    Utilities & green energy

    • Sewer: Public Sewer
    • Water: Public

    Community & HOA

    Community
    • Subdivision: Crawford Park At Greenbrooke Section A
    HOA
    • Has HOA: Yes
    • HOA fee: $175 annually
    Location
    • Region: Glen Allen

    Financial & listing details

    • Price per square foot: $216/sqft
    • Tax assessed value: $382,800
    • Annual tax amount: $3,330
    • Date on market: 1/17/2026
    • Ownership: Individuals
    • Ownership type: Sole Proprietor

    Price history

    DateEventPrice
    6/27/2019Sold$444,000$138/sqft
    Source: CVRMLS #1916260 Report a problem

    Public tax history

    Tax history is unavailable.

    Neighborhood: 23060

    Nearby schools

    GreatSchools rating
    Schools provided by the listing agent
    • Elementary: Rivers Edge
    • Middle: Holman
    • High: Glen Allen

    Source: CVRMLS. This data may not be complete. We recommend contacting the local school district to confirm school assignments for this home.

    Get a cash offer in 3 minutes
    Find out how much your home could sell for in as little as 3 minutes with a no-obligation cash offer.
    Estimated market value
    $694,800
    Get a cash offer in 3 minutes
    Find out how much your home could sell for in as little as 3 minutes with a no-obligation cash offer.
    Estimated market value
    $694,800