Skip main navigation
Pending
  • Listed by: RE/MAX Gold Coast REALTORS • Shirley Acosta • Contact: 805-377-8377
    $699,000

    11519 Promenade Dr, Santa Fe Springs, CA 90670

    3beds
    1,514sqft
    : 
    Loading
    Get pre-qualified
    Townhouse
    Built in 1994
    1,673 Square Feet Lot
    $695,500 Zestimate®
    $462/sqft
    $369/mo HOA

    What's special

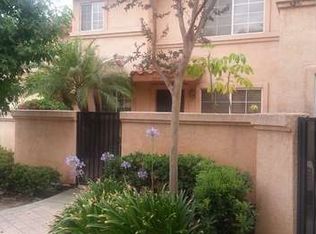
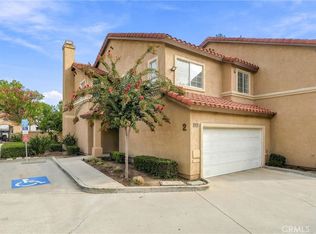
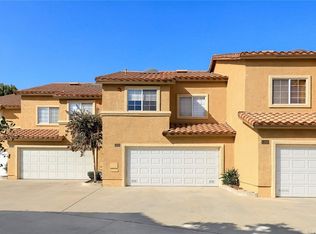
    Don't Miss Out on this meticulously maintained end unit townhome in a desirable gated community with beautiful upgrades perfectly prepared for your move-in! Immerse yourself in the spacious and inviting open layout as you enter the home, featuring a generously sized living room with a fireplace and dining room area. The kitchen has undergone a beautiful remodel approximately 1 year ago, complete with granite countertops and stainless steel appliances. Updated windows and custom plantation shutters add elegance, and the generous size bedrooms on the second floor offer comfort and space. The nicely updated bathrooms have newer shower doors, and the cozy patio with a custom brick planter box provides an ideal spot to relax and entertain family and friends with outdoor BBQs. You will also appreciate the HOA amenities, which includes security gates, a community pool and spa, a barbecue area, and a clubhouse. Additionally, you'll enjoy the convenient location of nearby restaurants and shopping.
    81 days
    |
    71
    |
    2
    |

    Zillow last checked:

    Listing updated:

    Listed by:

    Shirley Acosta DRE #01179605 acostateam@hotmail.com,

    RE/MAX Gold Coast REALTORS,

    Val Acosta DRE #01722659 805-469-1000,

    RE/MAX Gold Coast REALTORS

    Source: CRMLS,MLS#: V1-36157MLS LogoOriginating MLS: California Regional MLS (Ventura & Pasadena-Foothills AORs)

      Facts & features

      Interior

      Bedrooms & bathrooms
      • Bedrooms: 3
      • Bathrooms: 3
      • Full bathrooms: 2
      • 1/2 bathrooms: 1
      Rooms
      • Room types: Bedroom, Entry/Foyer, Kitchen, Living Room, Primary Bathroom, Primary Bedroom, Other
      Primary bedroom
      • Features: Primary Suite
      Bedroom
      • Features: All Bedrooms Up
      Bathroom
      • Features: Dual Sinks, Soaking Tub, Tub Shower, Walk-In Shower
      Kitchen
      • Features: Granite Counters, Remodeled, Updated Kitchen
      Other
      • Features: Walk-In Closet(s)
      Heating
      • Central
      Cooling
      • Central Air
      Appliances
      • Included: Gas Oven, Gas Range, Gas Water Heater, Microwave, Range Hood
      • Laundry: In Garage
      Features
      • Breakfast Bar, Granite Counters, Open Floorplan, All Bedrooms Up, Primary Suite, Walk-In Closet(s)
      • Flooring: Carpet, Laminate, Tile
      • Has fireplace: Yes
      • Fireplace features: Living Room
      • Common walls with other units/homes: 1 Common Wall,End Unit
      Interior area
      • Total interior livable area: 1,514 sqft

      Property

      Parking
      • Total spaces: 2
      • Parking features: Door-Single, Garage, Gated
      • Attached garage spaces: 2
      Accessibility
      • Accessibility features: Parking
      Features
      • Levels: Two
      • Stories: 2
      • Entry location: Ground Floor
      • Patio & porch: Patio
      • Pool features: None, Association
      • Spa features: None
      • Has view: Yes
      • View description: None
      Lot
      • Size: 1,673 Square Feet
      • Features: Close to Clubhouse, Sprinklers None
      Details
      • Parcel number: 8008004046
      • Zoning: PUD
      • Special conditions: Standard

      Construction

      Type & style
      • Home type: Townhouse
      • Property subtype: Townhouse
      • Attached to another structure: Yes
      Condition
      • New construction: No
      • Year built: 1994

      Utilities & green energy

      • Sewer: Public Sewer
      • Water: Public
      • Utilities for property: Electricity Connected, Natural Gas Connected

      Community & HOA

      Community
      • Features: Curbs
      HOA
      • Has HOA: Yes
      • Amenities included: Clubhouse, Pool, Spa/Hot Tub, Trash
      • HOA fee: $369 monthly
      • HOA name: Promenade Villas
      • HOA phone: 949-225-0200
      Location
      • Region: Santa Fe Springs

      Financial & listing details

      • Price per square foot: $462/sqft
      • Tax assessed value: $405,193
      • Annual tax amount: $5,134
      • Date on market: 5/2/2026
      • Cumulative days on market: 81 days
      • Listing terms: Conventional

        Estimated market value

        $695,500

        $661,000 - $730,000

        $3,709/mo

        Price history

        DateEventPrice
        6/13/2026Pending sale$699,000$462/sqft
        Source: CRMLS #V1-36157 Report a problem
        5/2/2026Listed for sale$699,000+145.3%$462/sqft
        Source: CRMLS #V1-36157 Report a problem
        1/28/2004Sold$285,000+46.2%$188/sqft
        Source: Public Record Report a problem
        11/27/2001Sold$195,000+3.2%$129/sqft
        Source: Public Record Report a problem
        8/10/2001Sold$189,000+14.5%$125/sqft
        Source: Public Record Report a problem
        5/19/1997Sold$165,000-2.4%$109/sqft
        Source: Public Record Report a problem
        11/18/1994Sold$169,000$112/sqft
        Source: Public Record Report a problem

        Public tax history

        YearProperty taxesTax assessment
        2025$5,134 +4.6%$405,193 +2%
        2024$4,909 +2%$397,249 +2%
        2023$4,811 +2.3%$389,460 +2%
        2022$4,703 +2.6%$381,824 +2%
        2021$4,583 +0.8%$374,339 +1%
        2020$4,547 $370,502 +2%
        2019$4,547 +2.6%$363,238 +2%
        2018$4,432 $356,116 +2%
        2017$4,432 +1.7%$349,134 +2%
        2016$4,359 +2.5%$342,289 +9.4%
        2015$4,252 +29.9%$313,000 +20.8%
        2014$3,274 $259,000
        2012-- $259,000
        2011-- $259,000 +6.2%
        2010-- $243,800 -17%
        2009-- $293,800 -4.8%
        2008-- $308,491 +2%
        2007-- $302,443 +2%
        2006-- $296,514
        2005-- $296,514 +46.3%
        2004-- $202,612 +1.9%
        2003-- $198,900 +2%
        2002-- $195,000 +11.5%
        2000-- $174,845
        Find assessor info on the county website

        Monthly payment

        Est. payment

        Payment breakdown

        Explore the cost of this home by adjusting the details. Changes won't be saved.
        All calculations are estimates and provided by Zillow, Inc. for informational purposes only. Actual amounts may vary.
        HOA fees may include property taxes on listings classified as Co-Ops. Contact the listing agent and/or owner for fee details.
        Mortgage interest rates are dependent on a number of factors, including credit score, down payment, and repayment length. Interest rate data provided by Zillow Group Marketplace, Inc. as of 1/1/1970 from various mortgage lenders with which we have lead or other similar arrangements; the Estimated Payment is an average of those rates.
        See how much you could borrow to make a competitive offer.

        Climate risks

        Neighborhood: 90670

        Getting around

        83 / 100
        Very Walkable
        50 / 100
        Bikeable

        Nearby schools

        GreatSchools rating

        A local agent can set up tours, give advice and negotiate with sellers.

        Browse local experts

        Similar homes

          1. Local buyer's agents are ready to help