Skip main navigation
For sale
  • Price cut: $15K (5/26)
    $560,000

    11519 Sweetflag Dr, Lakewood Ranch, FL 34202

    3beds
    2,073sqft
    : 
    Loading
    Get pre-qualified
    Single Family Residence
    Built in 2001
    7,414 Square Feet Lot
    $-- Zestimate®
    $270/sqft
    $8/mo HOA

    What's special

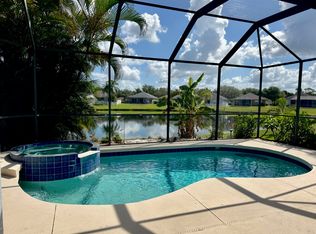
    Peaceful lake viewPrivate patioCompletely updated kitchenNew appliancesAmple workspaceBrand new carpetLight-filled open-concept floor plan
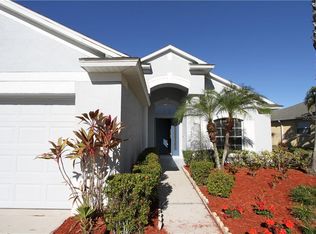
    “Major Price Adjustment! This updated, move-in ready home is now priced to sell—an incredible opportunity in one of Lakewood Ranch’s most desirable communities.” Beautiful 3BR/2BA/2CG move-in ready home located in the heart of Lakewood Ranch! This light-filled, open-concept floor plan offers an ideal blend of comfort and style — perfect for everyday living and entertaining. Recent upgrades include a NEW roof (2021), NEW A/C (2019), and a completely updated kitchen (2022) featuring marble countertops, new appliances, and ample workspace for the home chef. The master bedroom and bathroom feature elegant tile, while the two additional bedrooms have brand new carpet. Both bathrooms were tastefully renovated in 2022, and Travertine flooring runs through the main living areas, adding warmth and sophistication. Enjoy Florida living at its best with a newly fenced backyard and beautiful landscaping in both the front and back of the home, all while taking in the peaceful lake view from your private patio. The home has been freshly painted inside and out, offering a clean, modern feel throughout. Ideally located just minutes to shopping, restaurants, YMCA, A+ schools, I-75, UTC Mall, SRQ International Airport, and some of the top-rated beaches in the country — this is truly a beautiful family home in one of Lakewood Ranch’s most sought-after communities!
    266 days
    |
    495
    |
    20
    |

    Zillow last checked:

    Listing updated:

    Listed by:

    Jeannette Leon 407-929-5815,

    FATHOM REALTY FL LLC 888-455-6040

    Source: Stellar MLS,MLS#: A4668658MLS LogoOriginating MLS: Suncoast Tampa

    Loading...

      Facts & features

      Interior

      Bedrooms & bathrooms
      • Bedrooms: 3
      • Bathrooms: 2
      • Full bathrooms: 2
      Primary bedroom
      • Features: Walk-In Tub, Water Closet/Priv Toilet, Wet Bar, Window/Skylight in Bath, Linen Closet
      • Level: First
      • Area: 260 Square Feet
      • Dimensions: 13x20
      Bedroom 2
      • Features: Built-in Closet
      • Level: First
      • Area: 100 Square Feet
      • Dimensions: 10x10
      Bedroom 3
      • Features: Built-in Closet
      • Level: First
      Bathroom 1
      • Level: First
      • Area: 160 Square Feet
      • Dimensions: 10x16
      Bathroom 2
      • Level: First
      • Area: 30 Square Feet
      • Dimensions: 5x6
      Den
      • Level: First
      • Area: 192 Square Feet
      • Dimensions: 12x16
      Dining room
      • Level: First
      • Area: 110 Square Feet
      • Dimensions: 10x11
      Foyer
      • Level: First
      • Area: 108.5 Square Feet
      • Dimensions: 7x15.5
      Great room
      • Level: First
      • Area: 240 Square Feet
      • Dimensions: 15x16
      Kitchen
      • Level: First
      • Area: 160 Square Feet
      • Dimensions: 10x16
      Laundry
      • Level: First
      • Area: 54 Square Feet
      • Dimensions: 6x9
      Living room
      • Level: First
      • Area: 294 Square Feet
      • Dimensions: 14x21
      Heating
      • Central
      Cooling
      • Central Air
      Appliances
      • Included: Convection Oven, Dishwasher, Microwave, Range, Range Hood, Refrigerator, Wine Refrigerator
      • Laundry: Laundry Room
      Features
      • Ceiling Fan(s), Kitchen/Family Room Combo, L Dining, Open Floorplan
      • Flooring: Carpet, Tile, Travertine
      • Has fireplace: No
      Interior area
      • Total structure area: 2,670
      • Total interior livable area: 2,073 sqft

      Property

      Parking
      • Total spaces: 2
      • Parking features: Driveway
      • Attached garage spaces: 2
      • Has uncovered spaces: Yes
      • Details: Garage Dimensions: 18x20
      Features
      • Levels: One
      • Stories: 1
      • Patio & porch: Covered, Enclosed, Patio, Rear Porch, Screened
      • Exterior features: Sidewalk, Sprinkler Metered
      • Fencing: Fenced
      • Has view: Yes
      • View description: Lake
      • Has water view: Yes
      • Water view: Lake
      • Waterfront features: Lake Privileges
      Lot
      • Size: 7,414 Square Feet
      Details
      • Parcel number: 587209509
      • Zoning: PDR/WPE/
      • Special conditions: None

      Construction

      Type & style
      • Home type: SingleFamily
      • Property subtype: Single Family Residence
      Materials
      • Stucco
      • Foundation: Slab
      • Roof: Shingle
      Condition
      • New construction: No
      • Year built: 2001

      Utilities & green energy

      • Sewer: Public Sewer
      • Water: Canal/Lake For Irrigation
      • Utilities for property: BB/HS Internet Available, Cable Connected, Electricity Connected, Natural Gas Connected, Sewer Connected, Sprinkler Recycled, Water Connected

      Community & HOA

      Community
      • Pet fee: $0 monthly
      • Subdivision: RIVERWALK VILLAGE CYPRESS BANKS SP H 1&2
      HOA
      • Has HOA: Yes
      • HOA fee: $8 monthly
      • HOA name: David Hart
      • HOA phone: 941-907-0202
      Location
      • Region: Lakewood Ranch

      Financial & listing details

      • Price per square foot: $270/sqft
      • Tax assessed value: $430,928
      • Annual tax amount: $6,101
      • Date on market: 10/17/2025
      • Cumulative days on market: 259 days
      • Listing terms: Cash,Conventional
      • Ownership: Fee Simple
      • Total actual rent: 0
      • Electric utility on property: Yes
      • Road surface type: Asphalt

        Estimated market value

        Not available

        Estimated sales range

        Not available

        Not available

        Price history

        DateEventPrice
        5/26/2026Price change$560,000-2.6%$270/sqft
        Source: Stellar MLS #A4668658 Report a problem
        3/14/2026Listed for sale$575,000$277/sqft
        Source: Stellar MLS #A4668658 Report a problem
        3/7/2026Pending sale$575,000$277/sqft
        Source: Stellar MLS #A4668658 Report a problem
        12/3/2025Price change$575,000-3.4%$277/sqft
        Source: Stellar MLS #A4668658 Report a problem
        12/2/2025Price change$595,000-7%$287/sqft
        Source: Stellar MLS #A4668658 Report a problem
        10/17/2025Listed for sale$640,000+33.6%$309/sqft
        Source: Stellar MLS #A4668658 Report a problem
        3/4/2022Sold$479,000$231/sqft
        Source: Public Record Report a problem
        1/26/2022Pending sale$479,000+103.8%$231/sqft
        Source: Stellar MLS #A4522074 Report a problem
        5/3/2011Sold$235,000-37%$113/sqft
        Source: Public Record Report a problem
        6/3/2005Sold$373,000+96.3%$180/sqft
        Source: Public Record Report a problem
        12/31/2001Sold$190,000$92/sqft
        Source: Public Record Report a problem

        Public tax history

        YearProperty taxesTax assessment
        2025$7,927 +0.3%$430,928 -1%
        2024$7,904 -0.7%$435,201 -1%
        2023$7,956 +65.9%$439,475 +62.7%
        2022$4,795 +0.2%$270,171 +3%
        2021$4,786 +1.1%$262,302 +1.4%
        2020$4,731 -10.5%$258,680 +2.5%
        2019$5,287 $252,268 +4.3%
        2018$5,287 +3.5%$241,783 +37.1%
        2017$5,106 +57.7%$176,320 +2.1%
        2016$3,239 $172,693 +0.7%
        2015$3,239 $171,493 +0.8%
        2014$3,239 -3.2%$170,132 +1.5%
        2013$3,345 +334442%$167,618 +1.7%
        2012$1 $164,816 -0.7%
        2011$1 $165,960 -1.7%
        2010-- $168,802 -17.5%
        2009$4,510 +20.8%$204,542 -13.1%
        2008$3,734 -29.9%$235,418 -28.7%
        2007$5,327 -0.9%$330,030 +6.7%
        2006$5,376 +99.2%$309,262 +76.1%
        2005$2,700 +2.1%$175,620 +3%
        2004$2,645 +5.1%$170,505 +1.9%
        2003$2,517 +2.3%$167,326 +2.4%
        2002$2,460 +170.1%$163,404 +214.2%
        2001$911 +409.6%$52,000 +420%
        2000$179 $10,000
        Find assessor info on the county website

        Monthly payment

        Est. payment

        Payment breakdown

        Explore the cost of this home by adjusting the details. Changes won't be saved.
        All calculations are estimates and provided by Zillow, Inc. for informational purposes only. Actual amounts may vary.
        HOA fees may include property taxes on listings classified as Co-Ops. Contact the listing agent and/or owner for fee details.
        Mortgage interest rates are dependent on a number of factors, including credit score, down payment, and repayment length. Interest rate data provided by Zillow Group Marketplace, Inc. as of 1/1/1970 from various mortgage lenders with which we have lead or other similar arrangements; the Estimated Payment is an average of those rates.
        See how much you could borrow to make a competitive offer.

        Climate risks

        Neighborhood: 34202

        Getting around

        0 / 100
        Car-Dependent
        26 / 100
        Somewhat Bikeable

        Nearby schools

        GreatSchools rating
        Schools provided by the listing agent
        • Elementary: Robert E Willis Elementary
        • Middle: Nolan Middle
        • High: Lakewood Ranch High

        Source: Stellar MLS. This data may not be complete. We recommend contacting the local school district to confirm school assignments for this home.

        A local agent can set up tours, give advice and negotiate with sellers.

        Browse local experts

        Similar homes