Welcome to Ashford Villas! This beautifully maintained, maintenance-provided home is a Rare Offering. It offers the perfect blend of comfort, convenience, and peace of mind. Nestled at the end of a private cul-de-sac, the property provides added privacy and a quiet setting—ideal for relaxing or entertaining.
At just 10 years old, this home has been thoughtfully cared for and remains in excellent condition, showcasing pride of ownership throughout. Enjoy easy, low-maintenance living with lawn maintenance services handled for you, giving you more time to focus on what matters most.
Inside, you’ll find a clean, well-kept space filled with natural light and up to date timeless tasteful finishes in a functional layout designed for everyday living with 2 main level bedrooms. Relax year-round in your sun room surrounded by mature greenery for true privacy. The finished lower level expands your living space and features a bar area—perfect for hosting gatherings or creating a cozy retreat. An additional room with an egress window offers the flexibility to easily convert into a fourth bedroom, home office, or guest suite.
Ideally located near shopping, dining, and everyday conveniences, this move-in ready home delivers both comfort and accessibility. Don’t miss the opportunity to enjoy low-maintenance living in a peaceful, sought-after setting. Relax year-round in your sun room surrounded by mature greenery for true privacy. Additional features include ample storage and room for an additional bedroom if needed. Lawn care and snow removal are included, so you can simply enjoy your home. Located minutes from shopping, dining, golf, and parks.
Sold
Price Unknown
11519 W 144th Pl, Olathe, KS 66062
3beds
2,958sqft
Villa
Built in 2014
0.25 Acres Lot
$705,400 Zestimate®
$--/sqft
$3,553 Estimated rent
Home value
$705,400
$663,000 - $748,000
$3,553/mo
Zestimate® history
Owner options
List your home for rent
$3,553/mo
Rent Zestimate®
Find your next renter with Zillow Rental Manager. Plus, with online applications, you can quickly screen prospective tenants – for free.
$3,553/mo
Rent Zestimate®
Refinance and save
$145/mo
Est. payment
Refinancing to a lower rate could help reduce your monthly payments and save thousands over the life of the loan.
$145/mo
Est. payment
Explore your selling options
Work with a Zillow partner agent
Leverage their expertise and Zillow's premium Showcase listings to get your home seen by more buyers.
Get startedList with your own agent
Get your home in front of millions of buyers by listing it on Zillow.
Learn how to do itSell it yourself
Take full control of how buyers see your home on Zillow by listing For Sale by Owner (FSBO).
List your homeWhat's special
Zillow last checked:
Listing updated:
Listed by:
Donna Sulek 816-507-5062,
Keller Williams Realty Partners Inc.,
Red Door Group 913-323-7227,
Keller Williams Realty Partners Inc.
Bought with:
Marian Coast, BR00032860
BHG Kansas City Homes
Source: Heartland MLS as distributed by MLS GRID,MLS#: 2607957
Facts & features
Interior
Bedrooms & bathrooms
- Bedrooms: 3
- Bathrooms: 3
- Full bathrooms: 3
Primary bedroom
- Features: All Carpet, Walk-In Closet(s)
- Level: First
- Area: 224 Square Feet
- Dimensions: 14 x 16
Bedroom 2
- Features: All Carpet, Ceiling Fan(s)
- Level: First
- Area: 168 Square Feet
- Dimensions: 12 x 14
Bedroom 3
- Features: All Carpet, Walk-In Closet(s)
- Level: Basement
- Area: 180 Square Feet
- Dimensions: 15 x 12
Dining room
- Level: First
- Area: 169 Square Feet
- Dimensions: 13 x 13
Kitchen
- Features: Pantry, Wood Floor
- Level: First
- Area: 120 Square Feet
- Dimensions: 10 x 12
Laundry
- Level: First
Living room
- Features: Ceiling Fan(s), Fireplace, Wood Floor
- Level: First
- Area: 204 Square Feet
- Dimensions: 17 x 12
Media room
- Features: All Carpet, Built-in Features, Fireplace, Wet Bar
- Level: Basement
- Area: 675 Square Feet
- Dimensions: 27 x 25
Office
- Features: All Carpet
- Level: Basement
- Area: 168 Square Feet
- Dimensions: 12 x 14
Recreation room
- Features: Wet Bar
- Level: Basement
Sun room
- Features: Ceiling Fan(s), Ceramic Tiles
- Level: First
- Area: 168 Square Feet
- Dimensions: 12 x 14
Heating
- Forced Air, Heat Pump
Cooling
- Electric, Heat Pump
Appliances
- Included: Dishwasher, Disposal, Microwave, Stainless Steel Appliance(s)
- Laundry: Main Level
Features
- Ceiling Fan(s), Pantry, Walk-In Closet(s), Wet Bar
- Flooring: Carpet, Tile, Wood
- Windows: Thermal Windows
- Basement: Finished,Sump Pump
- Number of fireplaces: 2
- Fireplace features: Gas, Living Room, Recreation Room
Interior area
- Total structure area: 2,958
- Total interior livable area: 2,958 sqft
- Finished area above ground: 1,815
- Finished area below ground: 1,143
Property
Parking
- Total spaces: 2
- Parking features: Attached, Garage Faces Front
- Attached garage spaces: 2
Features
- Patio & porch: Patio
- Spa features: Bath
Lot
- Size: 0.25 Acres
- Features: Cul-De-Sac
Details
- Parcel number: DP00820000 0018
Construction
Type & style
- Home type: SingleFamily
- Architectural style: Traditional
- Property subtype: Villa
Materials
- Stucco & Frame
- Roof: Tile
Condition
- Year built: 2014
Details
- Builder model: Bordeaux
- Builder name: Price
Utilities & green energy
- Sewer: Public Sewer
- Water: Public
Community & HOA
Community
- Security: Smoke Detector(s)
- Subdivision: Ashford Villas
HOA
- Has HOA: Yes
- Services included: Maintenance Grounds, Snow Removal
- HOA fee: $145 monthly
- HOA name: Ashford Villas HOA
Location
- Region: Olathe
Financial & listing details
- Tax assessed value: $709,400
- Annual tax amount: $8,755
- Date on market: 4/16/2026
- Listing terms: Cash,Conventional,FHA,VA Loan
- Ownership: Private
Price history
| Date | Event | Price |
|---|---|---|
| 6/4/2026 | Sold | -- |
Source:  Heartland MLS as distributed by MLS GRID #2607957 Report a problem Heartland MLS as distributed by MLS GRID #2607957 Report a problem | ||
| 4/20/2026 | Pending sale | $700,000$237/sqft |
Source: Heartland MLS as distributed by MLS GRID #2607957 Report a problem | ||
| 4/16/2026 | Listed for sale | $700,000$237/sqft |
Source: Heartland MLS as distributed by MLS GRID #2607957 Report a problem | ||
| 2/27/2015 | Sold | -- |
Source: Heartland MLS as distributed by MLS GRID #1889186 Report a problem | ||
Public tax history
| Year | Property taxes | Tax assessment |
|---|---|---|
| 2025 | $8,756 +1.8% | $81,581 +2% |
| 2024 | $8,600 +12.1% | $79,971 +13.5% |
| 2023 | $7,671 +11.2% | $70,460 +13.9% |
| 2022 | $6,897 | $61,847 +8.2% |
| 2021 | -- | $57,144 +2.9% |
| 2020 | $6,605 | $55,557 +0.9% |
| 2019 | -- | $55,050 +7% |
| 2018 | -- | $51,440 +1% |
| 2017 | -- | $50,911 +3.2% |
| 2016 | $6,210 +30.9% | $49,324 +32.3% |
| 2015 | $4,744 +4251% | $37,295 +1243066.7% |
| 2013 | $109 -86.5% | $3 -100% |
| 2010 | $807 +899.2% | $6,302 -3.3% |
| 2009 | $81 -87.1% | $6,520 +52.9% |
| 2008 | $628 +517.7% | $4,264 +70966.7% |
| 2007 | $102 | $6 |
Find assessor info on the county website
Neighborhood: 66062
Nearby homes
- $681,0004 bd3 ba2.7k sqft11527 W 144th Pl, Olathe, KS 66062Off Market
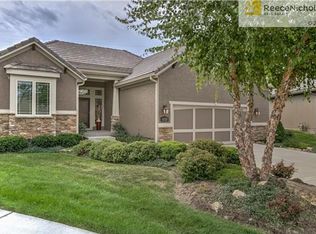
- $677,4003 bd2 ba1.7k sqft11518 W 144th Pl, Olathe, KS 66062Off Market
- $618,0004 bd3 ba3k sqft11445 W 144th St, Overland Park, KS 66221Off Market
- $640,5004 bd3 ba1.6k sqft11541 W 144th Pl, Olathe, KS 66062Off Market

- $723,6004 bd5 ba4.3k sqft11441 W 144th St, Overland Park, KS 66221Off Market
- $696,9004 bd3 ba1.8k sqft11540 W 144th Pl, Olathe, KS 66062Off Market
- $687,0004 bd5 ba4.1k sqft14352 Bond St, Overland Park, KS 66221Off Market
- $718,9003 bd3 ba2k sqft11563 W 144th Pl, Olathe, KS 66062Off Market
Nearby schools
GreatSchools rating
- 9/10Morse Elementary SchoolGrades: K-5Distance: 0.9 mi
- 10/10Aubry Bend Middle SchoolGrades: 6-8Distance: 4 mi
- 9/10Blue Valley Southwest High SchoolGrades: 9-12Distance: 3.9 mi
Schools provided by the listing agent
- Elementary: Morse
- Middle: Pleasant Ridge
- High: Blue Valley Southwest
Source: Heartland MLS as distributed by MLS GRID. This data may not be complete. We recommend contacting the local school district to confirm school assignments for this home.
Get a cash offer in 3 minutes
Find out how much your home could sell for in as little as 3 minutes with a no-obligation cash offer.
Estimated market value
$705,400
Get a cash offer in 3 minutes
Find out how much your home could sell for in as little as 3 minutes with a no-obligation cash offer.
Estimated market value
$705,400
- Kansas
- Johnson County
- Overland Park
- 66062
- 11519 W 144th Pl
Nearby cities
Nearby neighborhoods
Nearby zip codes
Other Overland Park Topics
