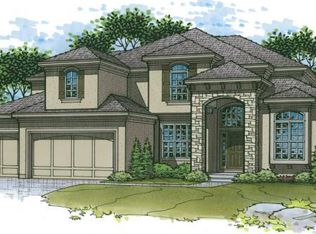
Welcome to 11519 W 164th Terrace, an exquisite 5-bedroom, 5-bathroom custom-built masterpiece by Starr Homes, located in the prestigious Mill's Farm subdivision. Nestled on a spacious corner lot, this 6,119 sq ft home offers luxury and sophistication at every turn, starting with imported double iron doors, Thermador appliances, new carpet and paint, and a fully remodeled primary suite featuring a freestanding tub, dual vanities, and a walk-in shower. The main level captivates with its soaring ceilings, hardwood floors, exposed beams, and a striking stone fireplace, and two separate home offices. The gourmet kitchen boasts a granite island and countertops, custom cabinets with roll out spice racks, a walk-in pantry with garage access, and a wine cooler. The upper level offers three generously sized bedrooms, all with ensuite bathrooms and new carpet, plus a versatile bonus loft space. The finished lower level is an entertainer's paradise, complete with a home theater, custom wet bar, and ample space for recreation. Outdoors, enjoy the covered lanai with a 42" wood-burning fireplace, built-in speakers, and plenty of green space with room for a future pool. The oversized 3-car garage features epoxied floors, built-in cabinets, and convenient pantry access. Mill's Farm residents benefit from premium community amenities, including swimming pools, tennis courts, and a clubhouse. This remarkable home offers a perfect blend of luxury and convenience, don't miss the opportunity to make it yours!
Sold
Price Unknown
11519 W 164th Ter, Overland Park, KS 66221
5beds
6,119sqft
Single Family Residence
Built in 2013
0.37 Acres Lot
$1,314,900 Zestimate®
$--/sqft
$6,420 Estimated rent
Home value
$1,314,900
$1.24M - $1.41M
$6,420/mo
Zestimate® history
Owner options
List your home for rent
$6,420/mo
Rent Zestimate®
Find your next renter with Zillow Rental Manager. Plus, with online applications, you can quickly screen prospective tenants – for free.
$6,420/mo
Rent Zestimate®
Refinance and save
$1,650/mo
Est. payment
Refinancing to a lower rate could help reduce your monthly payments and save thousands over the life of the loan.
$1,650/mo
Est. payment
Explore your selling options
Work with a Zillow partner agent
Leverage their expertise and Zillow's premium Showcase listings to get your home seen by more buyers.
Get startedList with your own agent
Get your home in front of millions of buyers by listing it on Zillow.
Learn how to do itSell it yourself
Take full control of how buyers see your home on Zillow by listing For Sale by Owner (FSBO).
List your homeWhat's special
Zillow last checked:
Listing updated:
Listed by:
Kathy Koehler 913-488-3639,
ReeceNichols - Leawood,
KBT Leawood Team 913-239-2069,
ReeceNichols - Leawood
Bought with:
Katie Yeager, BR00231301
Your Future Address, LLC
Source: Heartland MLS as distributed by MLS GRID,MLS#: 2509198
Facts & features
Interior
Bedrooms & bathrooms
- Bedrooms: 5
- Bathrooms: 6
- Full bathrooms: 5
- 1/2 bathrooms: 1
Primary bedroom
- Features: Carpet, Ceiling Fan(s), Walk-In Closet(s)
- Level: Main
Bedroom 2
- Features: Carpet, Walk-In Closet(s)
- Level: Second
Bedroom 3
- Features: Built-in Features, Carpet, Walk-In Closet(s)
- Level: Second
Bedroom 4
- Features: Carpet, Ceiling Fan(s), Walk-In Closet(s)
- Level: Second
Bedroom 5
- Features: Carpet, Ceiling Fan(s)
- Level: Lower
Primary bathroom
- Features: Ceramic Tiles, Double Vanity, Quartz Counter, Separate Shower And Tub
- Level: Main
Bathroom 2
- Features: Ceramic Tiles, Shower Over Tub
- Level: Second
Bathroom 3
- Features: Ceramic Tiles, Shower Only
- Level: Second
Bathroom 4
- Features: Ceramic Tiles, Shower Only
- Level: Second
Bathroom 5
- Features: Granite Counters, Shower Only, Vinyl
- Level: Lower
Kitchen
- Features: Granite Counters, Kitchen Island, Pantry
- Level: Main
Laundry
- Features: Built-in Features, Ceramic Tiles
- Level: Main
Living room
- Features: Built-in Features, Fireplace
- Level: Main
Office
- Features: Built-in Features
- Level: Main
Recreation room
- Features: Carpet, Granite Counters, Vinyl, Wet Bar
- Level: Lower
Heating
- Natural Gas
Cooling
- Electric
Appliances
- Included: Cooktop, Dishwasher, Disposal, Freezer, Humidifier, Refrigerator, Stainless Steel Appliance(s)
- Laundry: Main Level
Features
- Ceiling Fan(s), Kitchen Island, Pantry, Smart Thermostat, Wet Bar
- Flooring: Carpet, Tile, Wood
- Windows: Thermal Windows
- Basement: Basement BR,Finished,Sump Pump,Walk-Out Access
- Number of fireplaces: 2
- Fireplace features: Basement, Living Room
Interior area
- Total structure area: 6,119
- Total interior livable area: 6,119 sqft
- Finished area above ground: 3,918
- Finished area below ground: 2,201
Property
Parking
- Total spaces: 3
- Parking features: Attached, Garage Faces Side
- Attached garage spaces: 3
Features
- Patio & porch: Covered
Lot
- Size: 0.37 Acres
- Features: City Limits, Corner Lot
Details
- Parcel number: NP473800000212
Construction
Type & style
- Home type: SingleFamily
- Architectural style: Craftsman
- Property subtype: Single Family Residence
Materials
- Stucco
- Roof: Tile
Condition
- Year built: 2013
Utilities & green energy
- Sewer: Public Sewer
- Water: Public
Green energy
- Energy efficient items: Insulation
Community & HOA
Community
- Security: Security System, Smoke Detector(s)
- Subdivision: Mills Farm
HOA
- Has HOA: Yes
- Amenities included: Clubhouse, Exercise Room, Racquetball, Pool, Tennis Court(s)
- Services included: Trash
- HOA fee: $1,650 annually
- HOA name: Mills Farm
Location
- Region: Overland Park
Financial & listing details
- Tax assessed value: $1,165,100
- Annual tax amount: $12,332
- Date on market: 9/25/2024
- Listing terms: Cash,Conventional,VA Loan
- Ownership: Private
- Road surface type: Paved
Price history
| Date | Event | Price |
|---|---|---|
| 12/5/2024 | Sold | -- |
Source:  Heartland MLS as distributed by MLS GRID #2509198 Report a problem Heartland MLS as distributed by MLS GRID #2509198 Report a problem | ||
| 10/1/2024 | Contingent | $1,295,000$212/sqft |
Source: Heartland MLS as distributed by MLS GRID #2509198 Report a problem | ||
| 9/25/2024 | Listed for sale | $1,295,000-7.2%$212/sqft |
Source:  ReeceNichols Real Estate #2509198 Report a problem ReeceNichols Real Estate #2509198 Report a problem | ||
| 6/21/2024 | Listing removed | -- |
Source: Heartland MLS as distributed by MLS GRID #2483361 Report a problem | ||
| 5/7/2024 | Price change | $1,395,000-7%$228/sqft |
Source: Heartland MLS as distributed by MLS GRID #2483361 Report a problem | ||
| 4/19/2024 | Listed for sale | $1,500,000$245/sqft |
Source: Heartland MLS as distributed by MLS GRID #2483361 Report a problem | ||
Public tax history
| Year | Property taxes | Tax assessment |
|---|---|---|
| 2025 | $13,865 +8.6% | $133,987 +8.8% |
| 2024 | $12,763 +3.8% | $123,108 +4.9% |
| 2023 | $12,294 +7.8% | $117,381 +9.8% |
| 2022 | $11,401 | $106,916 +11.6% |
| 2021 | -- | $95,841 -0.1% |
| 2020 | $10,802 | $95,910 +0.3% |
| 2019 | -- | $95,657 +5.2% |
| 2018 | -- | $90,931 +10.7% |
| 2017 | -- | $82,133 +2.9% |
| 2016 | $9,548 +1.7% | $79,810 +2.2% |
| 2015 | $9,387 +7.8% | $78,085 +497.3% |
| 2013 | $8,711 | $13,073 +104.1% |
| 2012 | -- | $6,406 |
Find assessor info on the county website
Neighborhood: Mills Farm
Nearby homes
- $1,388,9004 bd5 ba-- sqft11519 W 164th Ter, Overland Park, KS 66062Off Market
- $1,082,3005 bd5 ba3.4k sqft16409 Lucille St, Overland Park, KS 66062Off Market

- $--5 bd6 ba4.8k sqft11515 W 164th Ter, Overland Park, KS 66221Sold

- $1,470,9005 bd5 ba-- sqft11515 W 164th Ter, Overland Park, KS 66062Off Market
- $1,087,1006 bd6 ba3.3k sqft16409 Lucille St, Overland Park, KS 66221Off Market
- $1,221,8004 bd5 ba3.8k sqft11618 W 164th Ter, Overland Park, KS 66062Off Market
- $1,253,6004 bd5 ba4.7k sqft16400 Lucille St, Overland Park, KS 66221Off Market
- $--4 bd6 ba5.8k sqft11518 W 164th Ter, Overland Park, KS 66221Sold
Nearby schools
GreatSchools rating
- 9/10Timber Creek Elementary SchoolGrades: PK-5Distance: 0.2 mi
- 10/10Aubry Bend Middle SchoolGrades: 6-8Distance: 1.7 mi
- 9/10Blue Valley Southwest High SchoolGrades: 9-12Distance: 1.6 mi
Schools provided by the listing agent
- Elementary: Timber Creek
- Middle: Aubry Bend
- High: Blue Valley Southwest
Source: Heartland MLS as distributed by MLS GRID. This data may not be complete. We recommend contacting the local school district to confirm school assignments for this home.
Get a cash offer in 3 minutes
Find out how much your home could sell for in as little as 3 minutes with a no-obligation cash offer.
Estimated market value
$1,314,900
Get a cash offer in 3 minutes
Find out how much your home could sell for in as little as 3 minutes with a no-obligation cash offer.
Estimated market value
$1,314,900
- Kansas
- Johnson County
- Overland Park
- 66221
- Mills Farm
- 11519 W 164th Ter
Nearby cities
Nearby neighborhoods
Nearby zip codes
Other Overland Park Topics
