Look no further, the townhouse you have been waiting for has just come on the market. This property has it all! Relax in the living room with a beautifully updated gas fireplace roaring and high ceilings giving it that open feeling. Enjoy cooking in the bright kitchen with updated appliances and plenty of counter space adjacent to the dining area. The rear fenced yard allows a space to gather or the perfect area for furry friends. The first level is finished with upgraded vinyl flooring and custom window shutters along with a half bathroom and an attached finished two-car garage with washer/dryer, an additional 240v plug available for electric car charging, newer garage opener that syncs to phone app, and a water softener system. Second level has dual master bedrooms. The main master bathroom has been completely updated including a walk-in shower. Community features pickleball, tennis, pool/spa, gym, clubhouse, picnic area, and tot lot playground. Freeway close to the 56 and the 15!
Sold for $830,000
Listed by: ERA Ranch & Sea Realty • Christy Butler • 760-815-9995
Bought with: Harvest Realty Development, Inc.
$830,000
11519 Westview Pkwy, San Diego, CA 92126
2beds
1,171sqft
Townhouse
Built in 1996
4.52 Acres Lot
$790,000 Zestimate®
$709/sqft
$3,362 Estimated rent
Home value
$790,000
$751,000 - $830,000
$3,362/mo
Zestimate® history
Owner options
List your home for rent
$3,362/mo
Rent Zestimate®
Find your next renter with Zillow Rental Manager. Plus, with online applications, you can quickly screen prospective tenants – for free.
$3,362/mo
Rent Zestimate®
Refinance and save
$5,698/mo
Est. payment
Refinancing to a lower rate could help reduce your monthly payments and save thousands over the life of the loan.
$5,698/mo
Est. payment
Explore your selling options
Work with a Zillow partner agent
Leverage their expertise and Zillow's premium Showcase listings to get your home seen by more buyers.
Get startedList with your own agent
Get your home in front of millions of buyers by listing it on Zillow.
Learn how to do itSell it yourself
Take full control of how buyers see your home on Zillow by listing For Sale by Owner (FSBO).
List your homeWhat's special
Finished two-car garageNewer garage openerPicnic areaBright kitchenHalf bathroomDual master bedroomsMaster bathroom
Zillow last checked:
Listing updated:
Listed by:
Christy Butler DRE #01989470 760-815-9995,
ERA Ranch & Sea Realty
Bought with:
Rong Peng, DRE #01906554
Harvest Realty Development, Inc.
Source: CRMLS,MLS#: NDP2400211 Originating MLS: California Regional MLS (North San Diego County & Pacific Southwest AORs)
Originating MLS: California Regional MLS (North San Diego County & Pacific Southwest AORs)Facts & features
Interior
Bedrooms & bathrooms
- Bedrooms: 2
- Bathrooms: 3
- Full bathrooms: 2
- 1/2 bathrooms: 1
- Main level bathrooms: 1
Rooms
- Room types: Bedroom, Kitchen, Living Room, Primary Bathroom, Primary Bedroom, Other, Dining Room
Primary bedroom
- Features: Primary Suite
Primary bedroom
- Features: Multiple Primary Suites
Bedroom
- Features: All Bedrooms Down
Bathroom
- Features: Bathtub, Dual Sinks, Separate Shower, Tub Shower, Upgraded, Walk-In Shower
Other
- Features: Walk-In Closet(s)
Heating
- Forced Air
Cooling
- Central Air
Appliances
- Included: Dishwasher, Gas Cooking, Gas Cooktop, Disposal, Gas Oven, Gas Range, Gas Water Heater, High Efficiency Water Heater, Microwave, Refrigerator, Water Softener, Dryer, Washer
- Laundry: In Garage
Features
- Separate/Formal Dining Room, Unfurnished, All Bedrooms Down, Multiple Primary Suites, Primary Suite, Walk-In Closet(s)
- Flooring: Carpet, Vinyl
- Has fireplace: Yes
- Fireplace features: Living Room
- Common walls with other units/homes: 2+ Common Walls,No One Above,No One Below
Interior area
- Total interior livable area: 1,171 sqft
Property
Parking
- Total spaces: 2
- Parking features: Garage
- Attached garage spaces: 2
Features
- Levels: Two
- Stories: 2
- Entry location: 1
- Patio & porch: Patio
- Pool features: Community, In Ground, Association
- Has spa: Yes
- Spa features: Association, In Ground
- Fencing: Stucco Wall
- Has view: Yes
- View description: Mountain(s), Neighborhood
- Park: Cortina
Lot
- Size: 4.52 Acres
Details
- Parcel number: 3185901330
- Zoning: R-1:SINGLE FAM-RES
- Special conditions: Standard
Construction
Type & style
- Home type: Townhouse
- Architectural style: Mediterranean
- Property subtype: Townhouse
- Attached to another structure: Yes
Materials
- Roof: Tile
Condition
- Year built: 1996
Utilities & green energy
- Electric: 220 Volts in Garage
- Sewer: Public Sewer
- Water: Public
- Utilities for property: Cable Available, Electricity Available, Natural Gas Available, See Remarks
Green energy
- Energy efficient items: Thermostat
Community & HOA
Community
- Features: Biking, Curbs, Dog Park, Hiking, Park, Street Lights, Pool
- Security: Carbon Monoxide Detector(s), Smoke Detector(s)
- Subdivision: Cortina (388)
HOA
- Has HOA: Yes
- Amenities included: Clubhouse, Fitness Center, Picnic Area, Playground, Pickleball, Pool, Pets Allowed, Recreation Room, Spa/Hot Tub, Tennis Court(s)
- HOA fee: $395 monthly
- HOA name: Cortina
- HOA phone: 858-495-0900
- Second HOA fee: $95 quarterly
- Second HOA name: Westview
Location
- Region: San Diego
Financial & listing details
- Price per square foot: $709/sqft
- Tax assessed value: $863,532
- Date on market: 1/10/2024
- Listing terms: Cash,Conventional,VA Loan
- Inclusions: Washer, Dryer, Refrigerator, ring, MyQ garage opener, nest system, water softener system
Price history
| Date | Event | Price |
|---|---|---|
| 2/8/2024 | Sold | $830,000+7.1%$709/sqft |
Source:  CRMLS #NDP2400211 Report a problem CRMLS #NDP2400211 Report a problem | ||
| 1/17/2024 | Pending sale | $775,000$662/sqft |
Source: CRMLS #NDP2400211 Report a problem | ||
| 1/10/2024 | Listed for sale | $775,000+43.5%$662/sqft |
Source: CRMLS #NDP2400211 Report a problem | ||
| 11/24/2020 | Sold | $540,000+5.9%$461/sqft |
Source:  CRMLS #PTP2000304 Report a problem CRMLS #PTP2000304 Report a problem | ||
| 10/8/2020 | Pending sale | $510,000$436/sqft |
Source: Keller Williams Realty #PTP2000304 Report a problem | ||
| 10/1/2020 | Listed for sale | $510,000+265.6%$436/sqft |
Source: Keller Williams Realty #PTP2000304 Report a problem | ||
| 10/10/1995 | Sold | $139,500$119/sqft |
Source: Public Record Report a problem | ||
Public tax history
| Year | Property taxes | Tax assessment |
|---|---|---|
| 2026 | -- | $863,532 +2% |
| 2025 | $10,785 +51.1% | $846,600 +47.7% |
| 2024 | $7,139 +2.3% | $573,049 +2% |
| 2023 | $6,976 +2.8% | $561,814 +2% |
| 2022 | $6,783 -0.5% | $550,799 +2% |
| 2021 | $6,814 +155.2% | $540,000 +155.6% |
| 2020 | $2,670 +8.3% | $211,257 +2% |
| 2019 | $2,465 +0.5% | $207,116 +2% |
| 2018 | $2,454 +3.1% | $203,056 +2% |
| 2017 | $2,380 +1.6% | $199,075 +2% |
| 2016 | $2,341 +1.5% | $195,172 +1.5% |
| 2015 | $2,307 -4.7% | $192,242 +2% |
| 2014 | $2,420 | $188,477 +0.5% |
| 2013 | -- | $187,626 +2% |
| 2012 | -- | $183,948 +2% |
| 2011 | -- | $180,342 +0.8% |
| 2010 | -- | $178,995 -0.2% |
| 2009 | -- | $179,421 +2% |
| 2008 | -- | $175,904 +2% |
| 2007 | -- | $172,456 +2% |
| 2006 | -- | $169,076 +2% |
| 2005 | -- | $165,762 +2% |
| 2004 | -- | $162,513 +1.9% |
| 2003 | -- | $159,536 +2% |
| 2002 | -- | $156,409 +2% |
| 2001 | -- | $153,343 |
Find assessor info on the county website
Neighborhood: Mira Mesa
Nearby homes
- $3,5752 bd2 ba1.2k sqft11503 Westview Pkwy, San Diego, CA 92126For Rent

- $738,2002 bd2 ba1.1k sqft11505 Westview Pkwy, San Diego, CA 92126Off Market

- $822,8003 bd2 ba1.4k sqft11507 Westview Pkwy, San Diego, CA 92126Off Market
- $854,3003 bd2 ba1.4k sqft11509 Westview Pkwy, San Diego, CA 92126Off Market
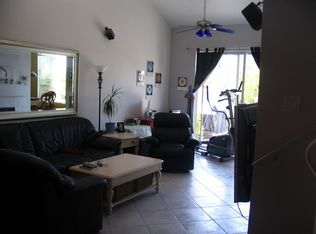
- $930,6003 bd2 ba1.4k sqft11511 Westview Pkwy, San Diego, CA 92126Off Market
- $821,6002 bd3 ba1.2k sqft11525 Westview Pkwy, San Diego, CA 92126Off Market
- $754,5002 bd3 ba1.1k sqft11527 Westview Pkwy, San Diego, CA 92126Off Market
- $812,3003 bd2 ba1.4k sqft11529 Westview Pkwy, San Diego, CA 92126Off Market
Nearby schools
GreatSchools rating
- 6/10Hage Elementary SchoolGrades: K-5Distance: 0.5 mi
- 7/10Wangenheim Middle SchoolGrades: 6-8Distance: 1.5 mi
- 9/10Mira Mesa High SchoolGrades: 9-12Distance: 1.8 mi
Get a cash offer in 3 minutes
Find out how much your home could sell for in as little as 3 minutes with a no-obligation cash offer.
Estimated market value
$790,000
Get a cash offer in 3 minutes
Find out how much your home could sell for in as little as 3 minutes with a no-obligation cash offer.
Estimated market value
$790,000
- California
- San Diego County
- San Diego
- 92126
- Mira Mesa
- 11519 Westview Pkwy
Nearby cities
Nearby neighborhoods
Nearby zip codes
Other San Diego Topics
