Cosmetic Fixer. Nestled within the highly desirable Buttercreek Estates community of Moorpark, California, this spacious traditional residence offers approximately 2,729 square feet of living space on a generous 6,098-square-foot lot. Located in a city recognized among California's safest communities, the home combines generous proportions, timeless architecture, and exceptional potential in a truly wonderful setting.
Featuring 4 to 5 bedrooms and 3 full bathrooms, the versatile floor plan provides exceptional flexibility for growing households, multi-generational living, guests, or a dedicated home office.
Upon entry, soaring vaulted ceilings create a light-filled ambiance and an immediate sense of scale. A gracious, wide staircase leads to the private bedroom quarters, providing both architectural character and thoughtful separation between living and personal spaces. Expansive living and dining areas offer a welcoming setting for everyday comfort and effortless entertaining.
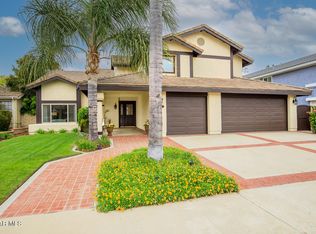
Outside, an expansive front lawn enhances the home's curb appeal and creates a warm, inviting first impression. The private backyard offers space to relax, entertain, garden, or envision your own outdoor retreat. A three-car garage provides abundant parking and storage.
Lovingly maintained over the years, this exceptional residence presents a rare opportunity to create a home uniquely your own. With its soaring ceilings, gracious staircase, spacious layout, and timeless traditional architecture, the property offers an outstanding canvas for modernization and personal expression.
Offered at $899,000, this is an exceptional opportunity for a buyer with vision to transform a well-cared-for residence into something truly remarkable. A rare combination of size, flexibility, character, and potential in today's market, this property offers the chance to thoughtfully reimagine a beloved home and write its next chapter. Back on Market no fault of property.
Accepting backups
$899,000
11519 Wildflower Ct, Moorpark, CA 93021
4beds
2,729sqft
Single Family Residence
Built in 1983
6,098 Square Feet Lot
$891,700 Zestimate®
$329/sqft
$-- HOA
What's special
- 66 days
- 499
- 25
Zillow last checked:
Listing updated:
Listed by:
Christine A Scholle DRE #02116236 310-904-3581,
Sotheby's International Realty
Source: CSMAOR,MLS#: 226004000
Facts & features
Interior
Bedrooms & bathrooms
- Bedrooms: 4
- Bathrooms: 3
- Full bathrooms: 3
Heating
- Natural Gas, Central Furnace, Fireplace(s)
Cooling
- Ceiling Fan(s), Central Air, Electric
Appliances
- Included: Dishwasher, Dryer, Freezer, Disposal, Ice Maker, Refrigerator, Washer, Water Line to Refrig
- Laundry: Inside, Laundry Area
Features
- High Ceilings, Bar, Beamed Ceilings, Open Floorplan, Wet Bar, Granite Counters
- Flooring: Carpet, Ceramic Tile, Wood/Wood Like
- Doors: French Doors, Insulated Doors, Sliding Glass Door(s)
- Windows: Mini Blinds, Screens, Vertical Blinds
- Has fireplace: Yes
- Fireplace features: Other, Den
Interior area
- Total structure area: 2,729
- Total interior livable area: 2,729 sqft
Property
Parking
- Total spaces: 6
- Parking features: Driveway, Garage - 3 Doors
- Garage spaces: 3
- Has uncovered spaces: Yes
Accessibility
- Accessibility features: None
Features
- Levels: Three Or More
- Stories: 3
- Entry location: Main Level
- Patio & porch: Patio Open, Rear Porch, Wood
- Exterior features: Rain Gutters, Curbs, Gutters, Lawn
- Fencing: Privacy,Slump Stone,Wrought Iron,Fenced
Lot
- Size: 6,098 Square Feet
- Features: Back Yard, Front Yard, Landscaped, Level, Cul-De-Sac
Details
- Parcel number: 5040053205
- Special conditions: Standard
Construction
Type & style
- Home type: SingleFamily
- Architectural style: Traditional
- Property subtype: Single Family Residence
Materials
- Stucco, Wood, Plaster Walls
- Foundation: Concrete Slab
- Roof: Asphalt Shingle,Composition,Fire Retardant
Condition
- Year built: 1983
Utilities & green energy
- Electric: 220 Volts, In Garage
- Sewer: In Street
- Water: Meter on Property, District/Public, Water District
- Utilities for property: Cable Available
Green energy
- Energy efficient items: Electrical/Lighting, HVAC, Thermostat, Water Heater
- Indoor air quality: Contaminant Control, Filtration, Ventilation
- Water conservation: Flow Control
Community & HOA
Community
- Features: None
- Security: Carbon Monoxide Detector(s), Smoke Detector(s)
- Subdivision: Buttercreek Estates-351
HOA
- Has HOA: No
Location
- Region: Moorpark
Financial & listing details
- Price per square foot: $329/sqft
- Tax assessed value: $606,311
- Date on market: 10/2/2026
- Cumulative days on market: 58 days
- Listing terms: Conventional,Cash to New Loan,Cash
Estimated market value
$891,700
$847,000 - $936,000
$5,327/mo
Price history
| Date | Event | Price |
|---|---|---|
| 10/18/2026 | Contingent | $899,000$329/sqft |
Source:  CRMLS #226004000 Report a problem | ||
| 10/2/2026 | Listed for sale | $899,000$329/sqft |
Source: CRMLS #226004000 Report a problem | ||
| 9/5/2026 | Contingent | $899,000$329/sqft |
Source: CRMLS #226004000 Report a problem | ||
| 8/28/2026 | Listed for sale | $899,000+127.9%$329/sqft |
Source:  CSMAOR #226004000 Report a problem | ||
| 4/26/2001 | Sold | $394,500+50.6%$145/sqft |
Source: Public Record Report a problem | ||
| 5/8/1998 | Sold | $262,000$96/sqft |
Source: Public Record Report a problem | ||
Public tax history
| Year | Property taxes | Tax assessment |
|---|---|---|
| 2026 | -- | $606,311 +2% |
| 2025 | $6,454 +4.7% | $594,423 +2% |
| 2024 | $6,164 | $582,768 +2% |
| 2023 | $6,164 +2.7% | $571,342 +2% |
| 2022 | $6,002 +0.2% | $560,140 +2% |
| 2021 | $5,989 +1% | $549,157 +1% |
| 2020 | $5,933 +2.3% | $543,527 +2% |
| 2019 | $5,799 +1.1% | $532,871 +2% |
| 2018 | $5,739 +2.1% | $522,423 +2% |
| 2017 | $5,618 +2% | $512,180 +2% |
| 2016 | $5,510 +1.4% | $502,138 +1.5% |
| 2015 | $5,433 +2.8% | $494,597 +2% |
| 2014 | $5,284 | $484,910 +0.5% |
| 2013 | -- | $482,721 +2% |
| 2012 | -- | $473,256 +2% |
| 2011 | -- | $463,978 +0.5% |
| 2009 | -- | $461,608 +4% |
| 2007 | -- | $443,685 +2% |
| 2006 | -- | $434,987 +2% |
| 2005 | -- | $426,459 +3.9% |
| 2003 | -- | $410,437 +2% |
| 2002 | -- | $402,390 +44.9% |
| 2001 | $2,925 +2.2% | $277,625 +2% |
| 2000 | $2,862 | $272,182 |
Find assessor info on the county website
Monthly payment
Est. payment
Payment breakdown
Explore the cost of this home by adjusting the details. Changes won't be saved.Climate risks
Neighborhood: 93021
Nearby schools
Schools provided by the listing agent
- High: High School at Moorpark College
Source: CSMAOR. This data may not be complete. We recommend contacting the local school district to confirm school assignments for this home.

Similar homes
- $1,095,0004 bd3 ba2.3k sqft4317 Timberdale Rd, Moorpark, CA 93021For Sale
 MLS ID #226004265, Keli E Fogle-Griffin, Real Brokerage Technologies. CSMAOR
- $911,0003 bd2 ba1.6k sqft13131 Honeybee St, Moorpark, CA 93021For Sale
 MLS ID #226004691, George A Recupito, Equity Union Real Estate. CSMAOR
- $1,125,0004 bd3 ba3k sqft12400 Cherry Grove St, Moorpark, CA 93021For Sale
 MLS ID #226003017, Vilia Lerner, Coldwell Banker Quality Prop.. CSMAOR
- $1,079,0004 bd3 ba2.3k sqft14435 Laurel Ln, Moorpark, CA 93021For Sale
 MLS ID #226004097, Hare and Associates, eXp Realty of Greater Los Angeles Inc.. CSMAOR
Local buyer's agents are ready to help
