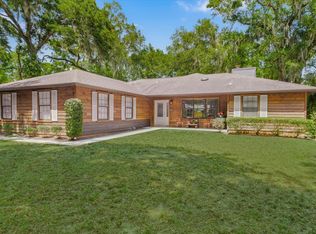
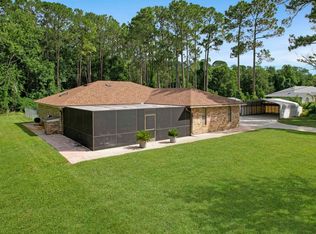
Welcome to Alcala Drive, set on a generous corner lot backing up to the historic Hartley (Kelly) Mansion and just steps to the Matanzas River. This move-in ready home offers ultimate peace of mind with hurricane-grade impact windows, updated electric and plumbing, and brand-new roofs being installed this month on both the home and storage shed--making insurance a non issue! Inside, enjoy sleek LVP flooring and a stunning gourmet kitchen complete with a gas cooktop. Step outside to a fully fenced private backyard featuring a new concrete patio and an outdoor shower. Parking is a breeze thanks to a climate-controlled garage, a covered carport, and an expanded gravel driveway. Nestled in desirable St. Augustine Shores, residents enjoy miles of scenic walking trails, a riverfront dock, sports courts, and a clubhouse. Located in top-rated St. Johns County school district, you're just minutes from historic downtown St. Augustine, shopping, dining, and pristine beaches!
Active
$513,000
1152 ALCALA Drive, St. Augustine Shores, FL 32086
4beds
1,722sqft
Single Family Residence
Built in 1981
0.35 Acres Lot
$-- Zestimate®
$298/sqft
$35/mo HOA
What's special
Stunning gourmet kitchenClimate-controlled garageUpdated electric and plumbingGenerous corner lotHurricane-grade impact windowsSleek lvp flooringGas cooktop
- 1 day
- 458
- 19
Zillow last checked:
Listing updated:
Listed by:
KERRIN PENNINGTON 904-806-1818,
FL NATIVE REAL ESTATE 904-806-1818
Source: realMLS,MLS#: 2163779
Facts & features
Interior
Bedrooms & bathrooms
- Bedrooms: 4
- Bathrooms: 2
- Full bathrooms: 2
Primary bedroom
- Level: Main
- Area: 209 Square Feet
- Dimensions: 11.00 x 19.00
Bedroom 2
- Level: Main
- Area: 132 Square Feet
- Dimensions: 11.00 x 12.00
Bedroom 4
- Description: nonconforming/Flex room
- Level: Main
- Area: 250 Square Feet
- Dimensions: 25.00 x 10.00
Bathroom 3
- Level: Main
- Area: 110 Square Feet
- Dimensions: 11.00 x 10.00
Dining room
- Level: Main
- Area: 264 Square Feet
- Dimensions: 12.00 x 22.00
Kitchen
- Level: Main
- Area: 180 Square Feet
- Dimensions: 12.00 x 15.00
Living room
- Level: Main
- Area: 406 Square Feet
- Dimensions: 14.00 x 29.00
Heating
- Central, Electric
Cooling
- Central Air, Electric
Appliances
- Included: Dishwasher, Disposal, Electric Oven, Gas Cooktop, Ice Maker, Microwave, Refrigerator
- Laundry: Electric Dryer Hookup, In Garage, Washer Hookup
Features
- Open Floorplan, Split Bedrooms, Walk-In Closet(s)
- Windows: Impact Windows
Interior area
- Total structure area: 2,904
- Total interior livable area: 1,722 sqft
Video & virtual tour
Property
Parking
- Total spaces: 2
- Parking features: Attached, Carport, Garage, Off Street
- Attached garage spaces: 1
- Carport spaces: 1
- Covered spaces: 2
Features
- Levels: One
- Stories: 1
- Patio & porch: Patio
- Exterior features: Outdoor Shower
- Fencing: Fenced,Full,Privacy
Lot
- Size: 0.35 Acres
- Features: Corner Lot
Details
- Parcel number: 2841210500
- Zoning description: Single Family
Construction
Type & style
- Home type: SingleFamily
- Property subtype: Single Family Residence
Materials
- Block
- Roof: Shingle
Condition
- Updated/Remodeled
- New construction: No
- Year built: 1981
Utilities & green energy
- Sewer: Public Sewer
- Water: Public
- Utilities for property: Electricity Connected, Sewer Connected, Water Connected
Community & HOA
Community
- Subdivision: St Augustine Shores
HOA
- Has HOA: Yes
- HOA fee: $35 monthly
- HOA name: St. Augustine Shores
Location
- Region: Saint Augustine
Financial & listing details
- Price per square foot: $298/sqft
- Tax assessed value: $354,089
- Annual tax amount: $5,103
- Date on market: 9/7/2026
- Listing terms: Cash,Conventional,FHA,VA Loan
Estimated market value
Not available
Estimated sales range
Not available
Not available
Price history
| Date | Event | Price |
|---|---|---|
| 9/7/2026 | Listed for sale | $513,000+24.2%$298/sqft |
Source:  realMLS #2163779 Report a problem realMLS #2163779 Report a problem | ||
| 2/7/2025 | Sold | $413,000-6%$240/sqft |
Source:  St Augustine St Johns County BOR #243349 Report a problem St Augustine St Johns County BOR #243349 Report a problem | ||
| 1/25/2025 | Pending sale | $439,500$255/sqft |
Source: St Augustine St Johns County BOR #243349 Report a problem | ||
| 1/15/2025 | Contingent | $439,500$255/sqft |
Source: St Augustine St Johns County BOR #243349 Report a problem | ||
| 12/30/2024 | Price change | $439,500-1.1%$255/sqft |
Source: St Augustine St Johns County BOR #243349 Report a problem | ||
| 11/26/2024 | Price change | $444,500-1.1%$258/sqft |
Source: St Augustine St Johns County BOR #243349 Report a problem | ||
| 10/25/2024 | Price change | $449,500-0.7%$261/sqft |
Source: St Augustine St Johns County BOR #243349 Report a problem | ||
| 10/6/2024 | Price change | $452,500-2.7%$263/sqft |
Source: St Augustine St Johns County BOR #243349 Report a problem | ||
| 9/9/2024 | Price change | $464,900-1.1%$270/sqft |
Source: St Augustine St Johns County BOR #243349 Report a problem | ||
| 7/23/2024 | Listed for sale | $469,900+82.8%$273/sqft |
Source: St Augustine St Johns County BOR #243349 Report a problem | ||
| 9/15/2017 | Sold | $257,000-4.1%$149/sqft |
Source: realMLS #894649 Report a problem | ||
| 8/28/2017 | Pending sale | $268,000$156/sqft |
Source: St Augustine Realty #172504 Report a problem | ||
| 8/2/2017 | Listed for sale | $268,000+76.3%$156/sqft |
Source: St Augustine Realty #172504 Report a problem | ||
| 11/21/2012 | Sold | $152,000$88/sqft |
Source: Public Record Report a problem | ||
Public tax history
| Year | Property taxes | Tax assessment |
|---|---|---|
| 2025 | $5,103 +130.7% | $354,089 +81% |
| 2024 | $2,212 +2.2% | $195,616 +3% |
| 2023 | $2,165 +3.5% | $189,918 +3% |
| 2022 | $2,093 +1% | $184,386 +3% |
| 2021 | $2,073 +0.4% | $179,016 +1.4% |
| 2020 | $2,064 -1.5% | $176,544 +2.3% |
| 2019 | $2,094 | $172,575 +1.9% |
| 2018 | $2,094 +38.5% | $169,357 +32.1% |
| 2017 | $1,512 | $128,201 -0.9% |
| 2016 | $1,512 +0.3% | $129,331 +0.7% |
| 2015 | $1,507 -1.6% | $128,432 +0.8% |
| 2014 | $1,531 | $127,412 +4.5% |
| 2013 | -- | $121,873 +17.8% |
| 2012 | -- | $103,452 +3% |
| 2011 | -- | $100,439 +1.5% |
| 2010 | -- | $98,955 +2.7% |
| 2009 | -- | $96,353 |
| 2008 | -- | $96,353 +3.1% |
| 2007 | -- | $93,453 +2.5% |
| 2006 | -- | $91,174 +3% |
| 2005 | -- | $88,518 +3% |
| 2004 | -- | $85,940 +1.9% |
| 2003 | -- | $84,338 +2.4% |
| 2002 | -- | $82,361 +1.6% |
| 2001 | -- | $81,064 +3% |
| 2000 | -- | $78,703 |
Find assessor info on the county website
Monthly payment
Est. payment
Payment breakdown
Explore the cost of this home by adjusting the details. Changes won't be saved.Climate risks
Neighborhood: 32086
Nearby schools
Schools provided by the listing agent
- Elementary: W. D. Hartley
- Middle: Gamble Rogers
- High: Pedro Menendez
Source: realMLS. This data may not be complete. We recommend contacting the local school district to confirm school assignments for this home.
- $374,1003 bd2 ba2.1k sqft1146 Alcala Dr, Saint Augustine, FL 32086Off Market
- $354,7003 bd2 ba2.1k sqft1140 Alcala Dr, Saint Augustine, FL 32086Off Market
- $479,9003 bd2 ba1.7k sqft1158 Alcala Dr, Saint Augustine, FL 32086Off Market
- $353,1002 bd2 ba1.7k sqft1153 Alcala Dr, Saint Augustine, FL 32086Off Market
Similar homes
- $535,0003 bd2 ba2.1k sqft200 Raintree Trl, Saint Augustine, FL 32086For Sale
 MLS ID #253989, Cathy Thomson, Engel & Volkers St Augustine. St Augustine St Johns County BOR
 - $499,7003 bd3 ba2.1k sqft936 DELCIE Drive, St. Augustine, FL 32086For Sale
 MLS ID #2152903, STEVEN CROY. realMLS
 - $374,9904 bd2 ba1.7k sqft329 PALOS Court, St. Augustine, FL 32086For Sale
 MLS ID #2159029, JOSEPH ANTHONY MOORE. realMLS
 - $515,0003 bd2 ba1.7k sqft900 Colonial Dr, Saint Augustine, FL 32086For Sale
 MLS ID #262581, Jennifer Henley, MAXREV. St Augustine St Johns County BOR
