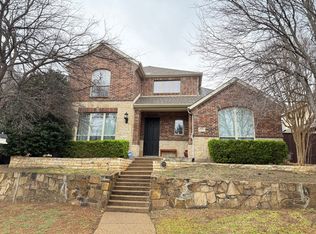
Welcome to this impressive home nestled in the sought after Park At Montgomery Farm community in Allen, Texas. Pride of ownership emanates from every corner, starting with the beautiful curb appeal that greets you upon arrival. Boasting 5 spacious bedrooms, 4 full baths, a home office, upper loft, media room, and 2 dining spaces, with nail down hardwood flooring this house truly has it all. Prepare to be wowed by the kitchen, a true show stopper with its beautiful quartz countertops paired with dark cabinetry. The massive center island provides extra seating and ample space for preparing and serving meals. The main floor primary suite is an owner's sanctuary featuring a spacious walk-in closet and luxurious private ensuite. Outside, the fenced backyard offers a covered patio, perfect for enjoying the outdoors in comfort and privacy. With the home facing a green area, there are no front neighbors, providing a picturesque view. Premium water softener. Vivint security system installed.
Sold
Price Unknown
1152 Amy Dr, Allen, TX 75013
5beds
3,633sqft
Single Family Residence
Built in 2008
6,534 Square Feet Lot
$716,100 Zestimate®
$--/sqft
$3,787 Estimated rent
Home value
$716,100
$680,000 - $752,000
$3,787/mo
Zestimate® history
Owner options
List your home for rent
$3,787/mo
Rent Zestimate®
Find your next renter with Zillow Rental Manager. Plus, with online applications, you can quickly screen prospective tenants – for free.
$3,787/mo
Rent Zestimate®
Refinance and save
$900/mo
Est. payment
Refinancing to a lower rate could help reduce your monthly payments and save thousands over the life of the loan.
$900/mo
Est. payment
Explore your selling options
Work with a Zillow partner agent
Leverage their expertise and Zillow's premium Showcase listings to get your home seen by more buyers.
Get startedList with your own agent
Get your home in front of millions of buyers by listing it on Zillow.
Learn how to do itSell it yourself
Take full control of how buyers see your home on Zillow by listing For Sale by Owner (FSBO).
List your homeWhat's special
Upper loftHome officeAmple spaceCovered patioMassive center islandBeautiful curb appeal
Zillow last checked:
Listing updated:
Listed by:
Charles Billings 0734462 844-819-1373,
Orchard Brokerage 844-819-1373
Bought with:
Howard Yu
West Residential Realty, LLC
Source: NTREIS,MLS#: 20534959
Facts & features
Interior
Bedrooms & bathrooms
- Bedrooms: 5
- Bathrooms: 4
- Full bathrooms: 4
Primary bedroom
- Features: En Suite Bathroom, Walk-In Closet(s)
- Level: First
- Dimensions: 18 x 17
Bedroom
- Level: First
- Dimensions: 13 x 11
Bedroom
- Features: Walk-In Closet(s)
- Level: Second
- Dimensions: 13 x 12
Bedroom
- Features: En Suite Bathroom, Walk-In Closet(s)
- Level: Second
- Dimensions: 14 x 12
Bedroom
- Features: En Suite Bathroom, Walk-In Closet(s)
- Level: Second
- Dimensions: 14 x 12
Primary bathroom
- Features: Built-in Features, Dual Sinks, En Suite Bathroom, Garden Tub/Roman Tub, Linen Closet, Separate Shower
- Level: First
- Dimensions: 12 x 9
Breakfast room nook
- Level: First
- Dimensions: 18 x 8
Dining room
- Level: First
- Dimensions: 13 x 11
Other
- Features: Built-in Features, Linen Closet
- Level: First
- Dimensions: 8 x 5
Other
- Features: Built-in Features, Linen Closet
- Level: Second
- Dimensions: 9 x 5
Other
- Features: Built-in Features, Dual Sinks, Double Vanity, Jack and Jill Bath
- Level: Second
- Dimensions: 11 x 8
Kitchen
- Features: Breakfast Bar, Built-in Features, Kitchen Island, Pantry, Stone Counters
- Level: First
- Dimensions: 20 x 13
Laundry
- Level: First
- Dimensions: 6 x 6
Living room
- Features: Fireplace
- Level: First
- Dimensions: 19 x 17
Loft
- Level: Second
- Dimensions: 18 x 14
Media room
- Level: Second
- Dimensions: 20 x 13
Office
- Level: First
- Dimensions: 13 x 12
Heating
- Central
Cooling
- Central Air, Ceiling Fan(s)
Appliances
- Included: Gas Cooktop, Disposal, Gas Water Heater, Microwave, Water Softener
- Laundry: Common Area, Laundry in Utility Room
Features
- Built-in Features, Decorative/Designer Lighting Fixtures, Double Vanity, High Speed Internet, Kitchen Island, Loft, Open Floorplan, Pantry, Cable TV, Walk-In Closet(s)
- Flooring: Carpet, Ceramic Tile, Hardwood, Luxury Vinyl Plank
- Windows: Window Coverings
- Has basement: No
- Number of fireplaces: 1
- Fireplace features: Living Room
Interior area
- Total interior livable area: 3,633 sqft
Property
Parking
- Total spaces: 2
- Parking features: Alley Access, Driveway, Garage, Garage Faces Rear
- Attached garage spaces: 2
- Has uncovered spaces: Yes
Features
- Levels: Two
- Stories: 2
- Patio & porch: Patio, Covered
- Exterior features: Private Yard, Rain Gutters
- Pool features: None
- Fencing: Back Yard,Fenced,Wood,Wrought Iron
Lot
- Size: 6,534 sqft
- Features: Back Yard, Corner Lot, Lawn, Landscaped, Subdivision
- Residential vegetation: Grassed
Details
- Parcel number: R884100B01101
Construction
Type & style
- Home type: SingleFamily
- Architectural style: Traditional,Detached
- Property subtype: Single Family Residence
Materials
- Brick, Rock, Stone
- Foundation: Slab
- Roof: Composition
Condition
- Year built: 2008
Utilities & green energy
- Sewer: Public Sewer
- Water: Public
- Utilities for property: Electricity Available, Natural Gas Available, Phone Available, Sewer Available, Water Available, Cable Available
Community & neighborhood
Security
- Security features: Security System, Smoke Detector(s)
Community
- Community features: Curbs, Playground, Park, Sidewalks, Trails/Paths
Location
- Region: Allen
- Subdivision: Park At Montgomery Farm The
HOA & financial
HOA
- Has HOA: Yes
- HOA fee: $900 annually
- Services included: All Facilities, Association Management
- Association name: Village Association Management, LLC
- Association phone: 214-552-1629
Other
Other facts
- Listing terms: Cash,Conventional,FHA,VA Loan
Price history
| Date | Event | Price |
|---|---|---|
| 4/29/2024 | Sold | -- |
Source: NTREIS #20534959 Report a problem | ||
| 4/26/2024 | Pending sale | $708,000$195/sqft |
Source: NTREIS #20534959 Report a problem | ||
| 3/25/2024 | Listing removed | -- |
Source: NTREIS #20534959 Report a problem | ||
| 3/18/2024 | Price change | $708,000-1%$195/sqft |
Source: NTREIS #20534959 Report a problem | ||
| 3/6/2024 | Listed for sale | $715,000$197/sqft |
Source: NTREIS #20534959 Report a problem | ||
| 2/28/2024 | Contingent | $715,000$197/sqft |
Source: NTREIS #20534959 Report a problem | ||
| 2/28/2024 | Listed for sale | $715,000$197/sqft |
Source: NTREIS #20534959 Report a problem | ||
| 2/21/2024 | Contingent | $715,000$197/sqft |
Source: NTREIS #20534959 Report a problem | ||
| 2/14/2024 | Listed for sale | $715,000+52.2%$197/sqft |
Source: NTREIS #20534959 Report a problem | ||
| 1/8/2020 | Sold | -- |
Source: Agent Provided Report a problem | ||
| 10/18/2019 | Price change | $469,900-4.1%$129/sqft |
Source: Coldwell Banker Apex Realtors #14210787 Report a problem | ||
| 3/25/2019 | Price change | $489,900-2%$135/sqft |
Source: Coldwell Banker Apex Realtors #14210787 Report a problem | ||
| 1/18/2019 | Listed for sale | $499,900$138/sqft |
Source: Coldwell Banker Apex Realtors #14210787 Report a problem | ||
| 12/16/2018 | Listing removed | $499,900$138/sqft |
Source: Coldwell Banker Apex Realtors #13946825 Report a problem | ||
| 8/4/2018 | Price change | $499,900-4.8%$138/sqft |
Source: Kruse Team Realty #13821910 Report a problem | ||
| 6/7/2018 | Price change | $525,000-0.9%$145/sqft |
Source: Kruse Team Realty #13821910 Report a problem | ||
| 5/31/2018 | Price change | $529,900-2%$146/sqft |
Source: Kruse Team Realty #13821910 Report a problem | ||
| 5/8/2018 | Price change | $540,990-1.6%$149/sqft |
Source: Kruse Team Realty #13821910 Report a problem | ||
| 4/25/2018 | Price change | $550,000-3.5%$151/sqft |
Source: Kruse Team Realty #13821910 Report a problem | ||
| 4/19/2018 | Listed for sale | $570,000$157/sqft |
Source: Kruse Team Realty #13821910 Report a problem | ||
Public tax history
| Year | Property taxes | Tax assessment |
|---|---|---|
| 2025 | $10,480 -16% | $698,000 -0.8% |
| 2024 | $12,477 +2.2% | $703,386 +3.3% |
| 2023 | $12,207 | $681,070 +12% |
| 2022 | -- | $608,324 +29.1% |
| 2021 | $10,015 +13.3% | $471,058 +2.4% |
| 2020 | $8,843 -2.1% | $460,000 -5% |
| 2019 | $9,030 -1.3% | $484,454 -2.2% |
| 2018 | $9,150 +2.5% | $495,405 +2.7% |
| 2017 | $8,930 | $482,244 +11.1% |
| 2016 | $8,930 +2% | $434,208 -0.5% |
| 2015 | $8,755 | $436,423 +20.5% |
| 2014 | $8,755 | $362,176 -2.4% |
| 2013 | -- | $371,180 +13.1% |
| 2012 | -- | $328,301 -4.1% |
| 2011 | -- | $342,438 -2.4% |
| 2010 | -- | $350,955 |
| 2009 | -- | $350,955 +486.4% |
| 2008 | -- | $59,850 +19.7% |
| 2007 | -- | $50,000 -4.8% |
| 2006 | -- | $52,500 |
Find assessor info on the county website
Neighborhood: Montgomery Farm


Nearby schools
GreatSchools rating
- 10/10Frances E Norton Elementary SchoolGrades: K-6Distance: 0.3 mi
- 10/10Ereckson Middle SchoolGrades: 7-8Distance: 0.7 mi
- 8/10Allen High SchoolGrades: 9-12Distance: 2.3 mi
Schools provided by the listing agent
- Elementary: Norton
- Middle: Ereckson
- High: Allen
- District: Allen ISD
Source: NTREIS. This data may not be complete. We recommend contacting the local school district to confirm school assignments for this home.
Get a cash offer in 3 minutes
Find out how much your home could sell for in as little as 3 minutes with a no-obligation cash offer.
Estimated market value
$716,100
Get a cash offer in 3 minutes
Find out how much your home could sell for in as little as 3 minutes with a no-obligation cash offer.
Estimated market value
$716,100
- Texas
- Collin County
- Allen
- 75013
- Montgomery Farm
- 1152 Amy Dr
Nearby cities
Nearby neighborhoods
Nearby zip codes
Other Allen Topics
