Skip main navigation
Closed
  • $567,000

    1152 Blackburn Dr, Inverness, IL 60067

    5beds
    2,443sqft
    Single Family Residence
    Built in 1958
    2.74 Acres Lot
    $812,200 Zestimate®
    $232/sqft
    $4,192 Estimated rent

    Home value

    $812,200

    $739,000 - $893,000

    $4,192/mo

    Zestimate® history
    Loading
    Loading...

    Owner options

    List your home for rent

    $4,192/mo

    Rent Zestimate®

    Find your next renter with Zillow Rental Manager. Plus, with online applications, you can quickly screen prospective tenants – for free.

    Learn more

    $4,192/mo

    Rent Zestimate®

    Refinance and save

    $3,969/mo

    Est. payment

    Refinancing to a lower rate could help reduce your monthly payments and save thousands over the life of the loan.

    See today's rates

    $3,969/mo

    Est. payment

    Explore your selling options

    Work with a Zillow partner agent

    Leverage their expertise and Zillow's premium Showcase listings to get your home seen by more buyers.

    Get started

    List with your own agent

    Get your home in front of millions of buyers by listing it on Zillow.

    Learn how to do it

    Sell it yourself

    Take full control of how buyers see your home on Zillow by listing For Sale by Owner (FSBO).

    List your home

    What's special

    Work spaceFree - flowing layoutOpen family room spaceLarge open backyard spaceUpdated kitchenRemodeled kitchenBeautiful stone counters
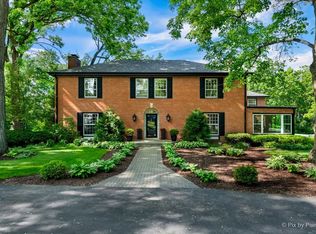
    Amazing Inverness Home in the McIntosh Subdivision! This 5-bedroom, 3-bathroom gem sits on 2.74 acre lot and epitomizes comfort and elegance. Marvel at the timeless wooden floors throughout the main level. The free-flowing layout on the main level showcases the updated kitchen that opens up to the dining room and living room with fireplace. The living room also features patio doors that open up to the multi tiered stone patio(2022) in the backyard that makes entertaining a breeze. The large open backyard space is a great place to entertain, have parties, play sports, run around and so much more. The remodeled kitchen boasts intricate custom cabinets, stainless steel appliances and beautiful stone counters. The lower level features an extra bedroom and full bath along with an open family room space(remodeled in 2017) that is large enough for an office or work space. The family room is also connected to the sunroom that was remodeled in 2005. the upper level features 4 bedrooms and is highlighted by the primary bedroom with primary bathroom. Many other recent updates to the home include new roof(2023), patio (2022), A/C (2023), windows i the upstairs and family room(2022), water softner (2022) and so much more. With great schools nearby, this home offers the perfect blend of convenience and luxury. Don't miss the opportunity to make this your forever home before it's gone.

    Zillow last checked:

    Listing updated:

    Listing courtesy of:

    Young Lee 312-735-5392,

    Real Broker LLC

    Bought with:

    Young Lee

    Real Broker LLC

    Source: MRED as distributed by MLS GRID,MLS#: 12021797MLS Logo

    Facts & features

    Interior

    Bedrooms & bathrooms
    • Bedrooms: 5
    • Bathrooms: 3
    • Full bathrooms: 3
    Primary bedroom
    • Features: Flooring (Hardwood), Window Treatments (All), Bathroom (Full)
    • Level: Second
    • Area: 165 Square Feet
    • Dimensions: 15X11
    Bedroom 2
    • Features: Flooring (Hardwood), Window Treatments (All)
    • Level: Second
    • Area: 120 Square Feet
    • Dimensions: 12X10
    Bedroom 3
    • Features: Flooring (Hardwood), Window Treatments (All)
    • Level: Second
    • Area: 150 Square Feet
    • Dimensions: 15X10
    Bedroom 4
    • Features: Flooring (Carpet), Window Treatments (All)
    • Level: Second
    • Area: 100 Square Feet
    • Dimensions: 10X10
    Bedroom 5
    • Features: Flooring (Wood Laminate), Window Treatments (All)
    • Level: Lower
    • Area: 187 Square Feet
    • Dimensions: 17X11
    Dining room
    • Features: Flooring (Hardwood), Window Treatments (All, Plantation Shutters)
    • Level: Main
    • Area: 135 Square Feet
    • Dimensions: 15X9
    Eating area
    • Features: Flooring (Hardwood), Window Treatments (All)
    • Level: Main
    • Area: 80 Square Feet
    • Dimensions: 10X8
    Family room
    • Features: Flooring (Wood Laminate), Window Treatments (All)
    • Level: Lower
    • Area: 300 Square Feet
    • Dimensions: 25X12
    Foyer
    • Features: Flooring (Hardwood)
    • Level: Main
    • Area: 28 Square Feet
    • Dimensions: 7X4
    Kitchen
    • Features: Kitchen (Eating Area-Table Space), Flooring (Hardwood), Window Treatments (All)
    • Level: Main
    • Area: 140 Square Feet
    • Dimensions: 14X10
    Laundry
    • Features: Flooring (Vinyl)
    • Level: Lower
    • Area: 100 Square Feet
    • Dimensions: 10X10
    Living room
    • Features: Flooring (Hardwood), Window Treatments (All)
    • Level: Main
    • Area: 391 Square Feet
    • Dimensions: 23X17
    Screened porch
    • Features: Flooring (Stone)
    • Level: Lower
    • Area: 247 Square Feet
    • Dimensions: 19X13
    Heating
    • Natural Gas, Forced Air
    Cooling
    • Central Air
    Appliances
    • Included: Range, Microwave, Dishwasher, High End Refrigerator, Washer, Dryer, Disposal
    • Laundry: In Unit, Laundry Closet
    Features
    • Flooring: Hardwood
    • Windows: Screens
    • Basement: Finished,Walk-Out Access
    • Number of fireplaces: 1
    • Fireplace features: Gas Log, Gas Starter, Living Room
    Interior area
    • Total structure area: 2,443
    • Total interior livable area: 2,443 sqft

    Property

    Parking
    • Total spaces: 2
    • Parking features: Asphalt, Side Driveway, Garage Door Opener, On Site, Garage Owned, Attached, Garage
    • Attached garage spaces: 2
    • Has uncovered spaces: Yes
    Accessibility
    • Accessibility features: No Disability Access
    Features
    • Patio & porch: Patio, Screened
    Lot
    • Size: 2.74 Acres
    • Dimensions: 10X81X283X109X201X99X325
    • Features: Nature Preserve Adjacent, Irregular Lot, Wooded
    Details
    • Additional parcels included: 02083030170000
    • Parcel number: 02083030020000
    • Special conditions: None

    Construction

    Type & style
    • Home type: SingleFamily
    • Property subtype: Single Family Residence
    Materials
    • Brick
    • Foundation: Concrete Perimeter
    • Roof: Asphalt
    Condition
    • New construction: No
    • Year built: 1958
    Details
    • Builder model: CUSTOM

    Utilities & green energy

    • Electric: Circuit Breakers
    • Sewer: Septic Tank
    • Water: Well

    Community & neighborhood

    Location
    • Region: Inverness
    • Subdivision: Mcintosh

    HOA & financial

    HOA
    • Services included: None

    Other

    Other facts
    • Listing terms: Conventional
    • Ownership: Fee Simple

    Price history

    DateEventPrice
    5/8/2024Sold$567,000+3.1%$232/sqft
    Source: MRED as distributed by MLS GRID #12021797 Report a problem
    4/9/2024Contingent$550,000$225/sqft
    Source: MRED as distributed by MLS GRID #12021797 Report a problem
    4/5/2024Listed for sale$550,000$225/sqft
    Source: MRED as distributed by MLS GRID #12021797 Report a problem
    3/5/2024Contingent$550,000$225/sqft
    Source: MRED as distributed by MLS GRID #11992289 Report a problem
    2/29/2024Listed for sale$550,000+22.2%$225/sqft
    Source: MRED as distributed by MLS GRID #11992289 Report a problem
    11/26/2018Listing removed$450,000$184/sqft
    Source: Keller Williams Success Realty #10068421 Report a problem
    8/19/2018Price change$450,000-5.3%$184/sqft
    Source: Keller Williams Success Realty #10068421 Report a problem
    3/8/2018Listed for sale$475,000-4.6%$194/sqft
    Source: Keller Williams Success Realty #09877296 Report a problem
    11/30/2017Listing removed$498,000$204/sqft
    Source: Jameson Sotheby's International Realty #09634967 Report a problem
    9/13/2017Price change$498,000-4.2%$204/sqft
    Source: Jameson Sotheby's International Realty #09634967 Report a problem
    8/8/2017Price change$520,000-2.8%$213/sqft
    Source: Jameson Sotheby's International Realty #09634967 Report a problem
    5/23/2017Listed for sale$535,000+203.1%$219/sqft
    Source: Jameson Sotheby's International Realty #09634967 Report a problem
    7/1/1986Sold$176,500$72/sqft
    Source: Agent Provided Report a problem

    Public tax history

    YearProperty taxesTax assessment
    2024-- $48,000 +0%
    2023$11,723 +3.3%$47,999
    2022$11,350 +24.4%$47,999 +33%
    2021$9,121 +0.6%$36,080
    2020$9,064 -15.2%$36,080 -22.6%
    2019$10,694 +5.3%$46,585 +11.2%
    2018$10,155 -12.9%$41,889
    2017$11,655 -5.9%$41,889 -12%
    2016$12,379 +2%$47,608 +11.1%
    2015$12,134 +1.6%$42,870
    2014$11,943 +2.9%$42,870
    2013$11,602 +11.6%$42,870 -8%
    2012$10,400 -5.5%$46,602
    2011$11,004 +1.8%$46,602
    2010$10,810 -8.5%$46,602 -17.4%
    2009$11,819 +4.8%$56,391 -5%
    2008$11,277 +4.3%$59,359
    2007$10,809 +14.7%$59,359 +22.4%
    2006$9,423 +2.1%$48,500
    2005$9,230 +6.1%$48,500
    2004$8,703 +14.3%$48,500 +18.7%
    2003$7,612 +2.8%$40,854
    2002$7,406 +7%$40,854
    2001$6,919 +7.9%$40,854 +16.4%
    2000$6,414 +1.8%$35,107
    1999$6,300 $35,107

    Find assessor info on the county website

    Neighborhood: 60067

    Nearby schools

    GreatSchools rating
    Schools provided by the listing agent
    • Elementary: Marion Jordan Elementary School
    • Middle: Walter R Sundling Junior High Sc
    • High: Wm Fremd High School
    • District: 15

    Source: MRED as distributed by MLS GRID. This data may not be complete. We recommend contacting the local school district to confirm school assignments for this home.

    Get a cash offer in 3 minutes
    Find out how much your home could sell for in as little as 3 minutes with a no-obligation cash offer.
    Estimated market value
    $812,200
    Get a cash offer in 3 minutes
    Find out how much your home could sell for in as little as 3 minutes with a no-obligation cash offer.
    Estimated market value
    $812,200