4/3/2, Built 2005. This property has a Oasis view. Water front, block, pool home. All new, many new updates. With a Larger / over size lot. Split master bedrooms (Two, Master bedrooms). Live video walk through upon request. This waterfront block pool home has a stunning sunset view, spacious interior, and a range of modern upgrades certainly holds a lot of appeal. The fact that it's situated in the Pine Valley of the Rotonda West golfing community, with access to 99 holes of golf, makes it an even more enticing prospect for any hobby enthusiasts. Great investment or rental property known as Water front / Rotonda River. The dual split master bedrooms are a unique touch, providing extra privacy and convenience. The oversize lot (.50 acre) with extensive water frontage (118') adds to the overall appeal, allowing for breathtaking water views from various angles. The ample parking space provided by the large horseshoe driveway (67' x 65' x 65') is also a practical bonus. The lanai (34 x 38) and in-ground pool (14 x 25) offer a great outdoor space for relaxation and entertainment, especially with the waterfront view (over 350') in the background. It's impressive that the property has been upgraded with new features such as a new roof, new tile and new carpet flooring, appliances, pool cage and new pool pump, timer, pool heater, landscaping, and so much more. The inclusion of a sprinkler system using canal water for irrigation is also a smart Eco-friendly feature. Home has Tempered glass entries and tempered glass windows. Tempered glass is approximately four to five times stronger than annealed glass. The property's location near beaches, boating, tennis, pickle ball, multiple golf courses, shops, restaurants, and entertainment options makes it an attractive hub for various recreational activities. The proximity to spring training baseball teams' (The Tampa Bay Rays and The Atlanta Braves) facilities adds another layer of excitement for sports enthusiasts. In conclusion, the home has a comprehensive package of comfort, luxury, entertainment, and convenience, making it a great potential investment or home for anyone who values waterfront living in a vibrant community. Live video walk through upon request. Room Feature: Linen Closet In Bath (Primary Bedroom).
Sold for $475,000
$475,000
1152 BOUNDARY BOULEVARD, ROTONDA WEST, FL 33947
4beds
2,320sqft
Single Family Residence
Built in 2005
0.5 Acres Lot
$501,700 Zestimate®
$205/sqft
$3,249 Estimated rent
Home value
$501,700
$467,000 - $542,000
$3,249/mo
Zestimate® history
Owner options
List your home for rent
$3,249/mo
Rent Zestimate®
Find your next renter with Zillow Rental Manager. Plus, with online applications, you can quickly screen prospective tenants – for free.
$3,249/mo
Rent Zestimate®
Refinance and save
$3,202/mo
Est. payment
Refinancing to a lower rate could help reduce your monthly payments and save thousands over the life of the loan.
$3,202/mo
Est. payment
Explore your selling options
Work with a Zillow partner agent
Leverage their expertise and Zillow's premium Showcase listings to get your home seen by more buyers.
Get startedList with your own agent
Get your home in front of millions of buyers by listing it on Zillow.
Learn how to do itSell it yourself
Take full control of how buyers see your home on Zillow by listing For Sale by Owner (FSBO).
List your homeWhat's special
Zillow last checked:
Listing updated:
Listed by:
Adam Keller 941-286-8783,
RE/MAX PALM REALTY 941-743-5525
Bought with:
Bill Kennedy, 3433463
EXP REALTY LLC
Source: Stellar MLS,MLS#: C7479834 Originating MLS: Port Charlotte
Originating MLS: Port Charlotte
Facts & features
Interior
Bedrooms & bathrooms
- Bedrooms: 4
- Bathrooms: 3
- Full bathrooms: 3
Rooms
- Room types: Family Room
Primary bedroom
- Features: Ceiling Fan(s), Dual Sinks, Granite Counters, Split Vanities, Sunken Shower, Tub with Separate Shower Stall, Walk-In Closet(s)
- Level: First
- Dimensions: 14x16
Other
- Features: Shower No Tub, Walk-In Closet(s)
- Level: First
- Dimensions: 12x15
Bedroom 3
- Features: Walk-In Closet(s)
- Level: First
- Dimensions: 12x12
Bedroom 4
- Features: Walk-In Closet(s)
- Level: First
- Dimensions: 11x12
Balcony porch lanai
- Level: First
- Dimensions: 34x38
Dining room
- Level: First
- Dimensions: 10x13
Family room
- Level: First
- Dimensions: 12x18
Kitchen
- Level: First
- Dimensions: 18x14
Laundry
- Level: First
- Dimensions: 5x11
Living room
- Level: First
- Dimensions: 14x18
Heating
- Electric
Cooling
- Central Air
Appliances
- Included: Cooktop, Dishwasher, Dryer, Electric Water Heater, Microwave, Range, Refrigerator, Washer
- Laundry: Inside, Laundry Room
Features
- Ceiling Fan(s), Eating Space In Kitchen, Kitchen/Family Room Combo, Living Room/Dining Room Combo, Open Floorplan, Solid Surface Counters, Solid Wood Cabinets, Split Bedroom, Thermostat, Walk-In Closet(s), In-Law Floorplan
- Flooring: Carpet, Ceramic Tile, Tile
- Doors: Sliding Doors
- Windows: Blinds, Storm Window(s), Shades, Shutters, Window Treatments
- Has fireplace: No
Interior area
- Total structure area: 3,083
- Total interior livable area: 2,320 sqft
Property
Parking
- Total spaces: 2
- Parking features: Driveway, Garage Door Opener, Guest, Off Street, Open, Oversized, Parking Pad, Tandem
- Attached garage spaces: 2
- Has uncovered spaces: Yes
- Details: Garage Dimensions: 17x20
Features
- Levels: One
- Stories: 1
- Patio & porch: Patio, Screened
- Exterior features: Irrigation System, Rain Gutters
- Has private pool: Yes
- Pool features: Gunite, Heated, In Ground
- Has view: Yes
- View description: Water, Canal, River
- Has water view: Yes
- Water view: Water,Canal,River
- Waterfront features: Canal - Freshwater, River Front, Freshwater Canal Access, River Access
- Body of water: ROTONDA RIVER / WATER WAY.
Lot
- Size: 0.5 Acres
- Dimensions: 121 x 181 x 118 x 181
- Features: Near Golf Course, Oversized Lot
Details
- Parcel number: 412036127006
- Zoning: RSF5
- Special conditions: None
Construction
Type & style
- Home type: SingleFamily
- Architectural style: Colonial
- Property subtype: Single Family Residence
Materials
- Block
- Foundation: Block
- Roof: Shingle
Condition
- New construction: No
- Year built: 2005
Utilities & green energy
- Sewer: Public Sewer
- Water: Public
- Utilities for property: Cable Available, Sprinkler Recycled
Community & HOA
Community
- Features: Deed Restrictions, Golf, Park, Playground
- Pet fee: $0 monthly
- Subdivision: ROTONDA PINE VALLEY
HOA
- Has HOA: Yes
- HOA fee: $16 monthly
- HOA name: Derrick Hedges
- HOA phone: 941-697-6788
Location
- Region: Rotonda West
Financial & listing details
- Price per square foot: $205/sqft
- Tax assessed value: $428,972
- Annual tax amount: $4,466
- Date on market: 8/30/2023
- Cumulative days on market: 272 days
- Listing terms: Cash,Conventional,FHA,VA Loan
- Ownership: Fee Simple
- Total actual rent: 0
- Road surface type: Paved, Asphalt
Price history
| Date | Event | Price |
|---|---|---|
| 7/19/2024 | Sold | $475,000-5%$205/sqft |
Source:  Stellar MLS #C7479834 Report a problem Stellar MLS #C7479834 Report a problem | ||
| 6/12/2024 | Pending sale | $499,900$215/sqft |
Source: Stellar MLS #C7479834 Report a problem | ||
| 5/29/2024 | Price change | $499,900-0.8%$215/sqft |
Source: Stellar MLS #C7479834 Report a problem | ||
| 5/28/2024 | Price change | $504,000-1%$217/sqft |
Source: Stellar MLS #C7479834 Report a problem | ||
| 5/26/2024 | Price change | $509,000-1.2%$219/sqft |
Source: Stellar MLS #C7479834 Report a problem | ||
| 5/24/2024 | Price change | $515,000-1.7%$222/sqft |
Source: Stellar MLS #C7479834 Report a problem | ||
| 5/18/2024 | Price change | $524,000-0.1%$226/sqft |
Source: Stellar MLS #C7479834 Report a problem | ||
| 5/14/2024 | Price change | $524,500-0.8%$226/sqft |
Source: Stellar MLS #C7479834 Report a problem | ||
| 5/13/2024 | Price change | $528,500-0.4%$228/sqft |
Source: Stellar MLS #C7479834 Report a problem | ||
| 5/11/2024 | Price change | $530,500-0.1%$229/sqft |
Source: Stellar MLS #C7479834 Report a problem | ||
| 5/10/2024 | Price change | $531,000-0.1%$229/sqft |
Source: Stellar MLS #C7479834 Report a problem | ||
| 5/8/2024 | Price change | $531,500-0.1%$229/sqft |
Source: Stellar MLS #C7479834 Report a problem | ||
| 5/4/2024 | Price change | $532,000-0.1%$229/sqft |
Source: Stellar MLS #C7479834 Report a problem | ||
| 5/2/2024 | Price change | $532,5000%$230/sqft |
Source: Stellar MLS #C7479834 Report a problem | ||
| 4/30/2024 | Price change | $532,700-0.1%$230/sqft |
Source: Stellar MLS #C7479834 Report a problem | ||
| 4/26/2024 | Price change | $533,000-0.1%$230/sqft |
Source: Stellar MLS #C7479834 Report a problem | ||
| 4/24/2024 | Price change | $533,500-0.1%$230/sqft |
Source: Stellar MLS #C7479834 Report a problem | ||
| 4/22/2024 | Price change | $533,8000%$230/sqft |
Source: Stellar MLS #C7479834 Report a problem | ||
| 4/21/2024 | Price change | $533,9000%$230/sqft |
Source: Stellar MLS #C7479834 Report a problem | ||
| 4/20/2024 | Price change | $534,000-0.1%$230/sqft |
Source: Stellar MLS #C7479834 Report a problem | ||
| 4/18/2024 | Price change | $534,400-0.1%$230/sqft |
Source: Stellar MLS #C7479834 Report a problem | ||
| 4/16/2024 | Price change | $535,000-0.2%$231/sqft |
Source: Stellar MLS #C7479834 Report a problem | ||
| 4/14/2024 | Price change | $536,000-0.2%$231/sqft |
Source: Stellar MLS #C7479834 Report a problem | ||
| 4/12/2024 | Price change | $537,000-0.2%$231/sqft |
Source: Stellar MLS #C7479834 Report a problem | ||
| 4/10/2024 | Price change | $538,000-0.1%$232/sqft |
Source: Stellar MLS #C7479834 Report a problem | ||
| 4/8/2024 | Listed for sale | $538,300+56%$232/sqft |
Source: Stellar MLS #C7479834 Report a problem | ||
| 9/26/2019 | Sold | $345,000+15%$149/sqft |
Source: Stellar MLS #D6106560 Report a problem | ||
| 8/31/2016 | Sold | $299,900+1044.7%$129/sqft |
Source: Stellar MLS #N5908271 Report a problem | ||
| 6/12/2001 | Sold | $26,200$11/sqft |
Source: Public Record Report a problem | ||
Public tax history
| Year | Property taxes | Tax assessment |
|---|---|---|
| 2025 | $7,029 +35.6% | $428,972 +37.1% |
| 2024 | $5,185 +11.4% | $312,962 +15.3% |
| 2023 | $4,653 -8.4% | $271,369 -8% |
| 2022 | $5,078 -4.2% | $294,997 +3% |
| 2021 | $5,299 +7.2% | $286,405 +1.4% |
| 2020 | $4,941 +12.7% | $282,451 +6.2% |
| 2019 | $4,385 +6.5% | $266,037 +1.9% |
| 2018 | $4,116 | $261,077 +2.1% |
| 2017 | $4,116 +0.8% | $255,707 -13.2% |
| 2016 | $4,082 -25.6% | $294,506 +3.3% |
| 2015 | $5,484 +1.9% | $285,026 +9.4% |
| 2014 | $5,380 +22.3% | $260,602 +15% |
| 2013 | $4,399 +13% | $226,529 -9.1% |
| 2012 | $3,894 -8.4% | $249,327 |
| 2011 | $4,249 -5.7% | $249,327 -4.1% |
| 2010 | $4,504 +2% | $260,025 -5% |
| 2009 | $4,416 | $273,603 |
Find assessor info on the county website
Neighborhood: 33947
Nearby homes
- $485,0004 bd3 ba2.3k sqft1156 Boundary Blvd, Rotonda West, FL 33947Off Market

- $656,8170.331 Acres1158 Boundary Blvd, Rotonda West, FL 33947Off Market

- $79,0000.331 Acres1153 Boundary Blvd #1057, Rotonda West, FL 33947Lot/Land
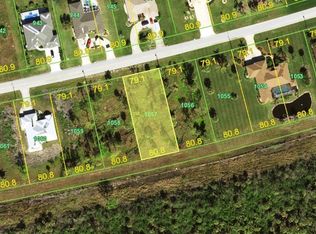
- $55,000-- bd-- ba-- sqft1153 Boundary Blvd, Rotonda West, FL 33947Off Market
- $55,000-- bd-- ba-- sqft1151 Boundary Blvd, Rotonda West, FL 33947Off Market
- $79,0000.33 Acres1151 Boundary Blvd #1056, Rotonda West, FL 33947Lot/Land
- $55,000-- bd-- ba-- sqft1155 Boundary Blvd, Rotonda West, FL 33947Off Market
- $79,0000.33 Acres1155 Boundary Blvd #1058, Rotonda West, FL 33947Lot/Land
Nearby schools
GreatSchools rating
- 8/10Vineland Elementary SchoolGrades: PK-5Distance: 3.2 mi
- 7/10L. A. Ainger Middle SchoolGrades: 6-8Distance: 3.2 mi
- 5/10Lemon Bay High SchoolGrades: 9-12Distance: 5.5 mi
Schools provided by the listing agent
- Elementary: Englewood Elementary
- Middle: L.A. Ainger Middle
- High: Lemon Bay High
Source: Stellar MLS. This data may not be complete. We recommend contacting the local school district to confirm school assignments for this home.


Get pre-qualified for a loan
At Zillow Home Loans, we can pre-qualify you in as little as 5 minutes with no impact to your credit score.An equal housing lender. NMLS #10287.
Sell for more on Zillow
Get a Zillow Showcase℠ listing at no additional cost and you could sell for .
$501,700
2% more
+$10,034
With Zillow Showcase(estimated)
$511,734
- Florida
- Charlotte County
- Rotonda West
- 33947
- 1152 BOUNDARY BOULEVARD
Nearby cities
Nearby zip codes
Other Rotonda West Topics
