***$5,000 Seller Concession*** Take advantage of a $5,000 seller concession, which can be applied toward: Lowering your interest rate, covering closing costs, post-purchase upgrades or repairs, a home warranty, and more! This is a prime opportunity to personalize your purchase and make this property your ideal home. Like-New End-Unit Townhome in Forestville Towns This immaculate, end-unit townhome in the desirable Forestville Towns subdivision offers 3 bedrooms and 3.5 baths. The first floor features a guest bedroom and a versatile bonus room, ideal for a home office or study. LVP flooring throughout the main level enhances the open floor plan, which flows seamlessly from the living room to the modern kitchen. The kitchen is equipped with granite countertops, custom cabinetry, an island with a breakfast bar, and a spacious walk-in pantry. The second-floor terrace off the dining area provides a private outdoor space, perfect for relaxing. The top floor hosts the primary suite, complete with a walk-in closet and private terrace. The ensuite bathroom includes dual vanities and a walk-in shower. An additional bedroom and bath provide ample space for family or guests.
Sold for $382,000
$382,000
1152 Breadsell Ln, Wake Forest, NC 27587
3beds
2,330sqft
Townhouse, Residential
Built in 2023
2,178 Square Feet Lot
$374,000 Zestimate®
$164/sqft
$2,396 Estimated rent
Home value
$374,000
$355,000 - $396,000
$2,396/mo
Zestimate® history
Owner options
List your home for rent
$2,396/mo
Rent Zestimate®
Find your next renter with Zillow Rental Manager. Plus, with online applications, you can quickly screen prospective tenants – for free.
$2,396/mo
Rent Zestimate®
Refinance and save
$2,476/mo
Est. payment
Refinancing to a lower rate could help reduce your monthly payments and save thousands over the life of the loan.
$2,476/mo
Est. payment
Explore your selling options
Work with a Zillow partner agent
Leverage their expertise and Zillow's premium Showcase listings to get your home seen by more buyers.
Get startedList with your own agent
Get your home in front of millions of buyers by listing it on Zillow.
Learn how to do itSell it yourself
Take full control of how buyers see your home on Zillow by listing For Sale by Owner (FSBO).
List your homeWhat's special
Bonus roomHome officePrivate terraceSecond-floor terraceWalk-in showerOpen floor planLvp flooring
Zillow last checked:
Listing updated:
Listed by:
Tiffany Williamson 919-218-3057,
Navigate Realty,
Jay Langlois 910-387-1882,
Navigate Realty
Bought with:
Ying Guo, 343696
CHK Realty
Source: Doorify MLS,MLS#: 10054815
Facts & features
Interior
Bedrooms & bathrooms
- Bedrooms: 3
- Bathrooms: 4
- Full bathrooms: 3
- 1/2 bathrooms: 1
Heating
- Natural Gas, Zoned
Cooling
- Ceiling Fan(s), Central Air
Appliances
- Included: Dishwasher, Disposal, Dryer, Electric Range, Gas Water Heater, Microwave, Plumbed For Ice Maker, Refrigerator, Tankless Water Heater, Washer
- Laundry: Laundry Room, Upper Level
Features
- Bathtub/Shower Combination, Ceiling Fan(s), Double Vanity, Eat-in Kitchen, Entrance Foyer, Granite Counters, High Ceilings, Kitchen Island, Living/Dining Room Combination, Pantry, Smooth Ceilings, Walk-In Closet(s), Walk-In Shower
- Flooring: Carpet, Laminate, Vinyl
- Windows: Blinds
Interior area
- Total structure area: 2,330
- Total interior livable area: 2,330 sqft
- Finished area above ground: 2,330
- Finished area below ground: 0
Property
Parking
- Total spaces: 4
- Parking features: Attached, Concrete, Direct Access, Driveway, Garage
- Attached garage spaces: 2
- Uncovered spaces: 2
Features
- Levels: Three Or More
- Stories: 3
- Patio & porch: Covered, Porch
- Exterior features: Rain Gutters
- Has view: Yes
Lot
- Size: 2,178 Square Feet
- Features: Landscaped
Details
- Parcel number: 1840.03327256.000
- Special conditions: Standard
Construction
Type & style
- Home type: Townhouse
- Architectural style: Traditional, Transitional
- Property subtype: Townhouse, Residential
Materials
- Fiber Cement, Stone
- Foundation: Slab
- Roof: Shingle
Condition
- New construction: No
- Year built: 2023
Utilities & green energy
- Sewer: Public Sewer
- Water: Public
- Utilities for property: Cable Available
Community & HOA
Community
- Subdivision: Forestville Towns
HOA
- Has HOA: Yes
- Services included: Maintenance Grounds
- HOA fee: $195 monthly
Location
- Region: Wake Forest
Financial & listing details
- Price per square foot: $164/sqft
- Tax assessed value: $373,269
- Annual tax amount: $3,503
- Date on market: 9/26/2024
Price history
| Date | Event | Price |
|---|---|---|
| 3/17/2025 | Sold | $382,000-1.3%$164/sqft |
Source:  Doorify MLS #10054815 Report a problem Doorify MLS #10054815 Report a problem | ||
| 2/5/2025 | Pending sale | $387,000$166/sqft |
Source: Doorify MLS #10054815 Report a problem | ||
| 1/29/2025 | Price change | $387,000-1.3%$166/sqft |
Source: Doorify MLS #10054815 Report a problem | ||
| 12/27/2024 | Price change | $392,000-0.9%$168/sqft |
Source: Doorify MLS #10054815 Report a problem | ||
| 10/11/2024 | Price change | $395,500-0.8%$170/sqft |
Source: Doorify MLS #10054815 Report a problem | ||
| 9/26/2024 | Listed for sale | $398,500+4.9%$171/sqft |
Source: Doorify MLS #10054815 Report a problem | ||
| 5/24/2023 | Sold | $380,000-1.3%$163/sqft |
Source: Doorify MLS #2494637 Report a problem | ||
| 4/4/2023 | Pending sale | $384,900$165/sqft |
Source: Doorify MLS #2494637 Report a problem | ||
| 3/30/2023 | Price change | $384,900-7%$165/sqft |
Source: Doorify MLS #2494637 Report a problem | ||
| 3/23/2023 | Price change | $414,000-0.2%$178/sqft |
Source: Doorify MLS #2494637 Report a problem | ||
| 3/5/2023 | Price change | $414,900-3.8%$178/sqft |
Source:  Dream Finders Homes Report a problem Dream Finders Homes Report a problem | ||
| 3/1/2023 | Price change | $431,310+1.2%$185/sqft |
Source: Dream Finders Homes Report a problem | ||
| 2/10/2023 | Listed for sale | $426,310$183/sqft |
Source: Doorify MLS #2494637 Report a problem | ||
Public tax history
| Year | Property taxes | Tax assessment |
|---|---|---|
| 2025 | $3,518 +0.4% | $373,269 |
| 2024 | $3,504 +76% | $373,269 +34.6% |
| 2023 | $1,992 +325.5% | $277,248 +560.1% |
| 2022 | $468 | $42,000 |
Find assessor info on the county website
Neighborhood: 27587
Nearby homes
- $383,2003 bd2 ba2.3k sqft1156 Breadsell Ln, Wake Forest, NC 27587Off Market
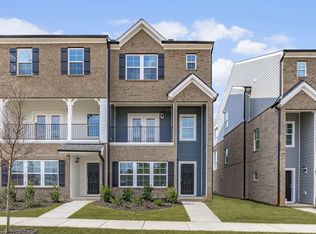
- $353,5004 bd3 ba2.2k sqft1158 Breadsell Ln, Wake Forest, NC 27587Off Market
- $355,1003 bd3 ba2.3k sqft1148 Breadsell Ln, Wake Forest, NC 27587Off Market

- $352,9904 bd4 ba2.2k sqft217 Broomgrove Way, Wake Forest, NC 27587Sold
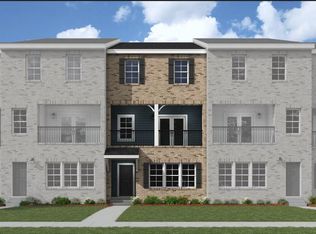
- $365,0003 bd4 ba2.2k sqft219 Broomgrove Way, Wake Forest, NC 27587Sold
- $399,9003 bd4 ba2.3k sqft1155 Breadsell Ln, Wake Forest, NC 27587Sold
- $400,0003 bd4 ba2.3k sqft1151 Breadsell Ln, Wake Forest, NC 27587Sold
- $392,9004 bd4 ba2.2k sqft1157 Breadsell Ln, Wake Forest, NC 27587Sold
Nearby schools
GreatSchools rating
- 6/10Wake Forest ElementaryGrades: PK-5Distance: 1.6 mi
- 4/10Wake Forest Middle SchoolGrades: 6-8Distance: 1 mi
- 7/10Wake Forest High SchoolGrades: 9-12Distance: 2.2 mi
Schools provided by the listing agent
- Elementary: Wake - Wake Forest
- Middle: Wake - Wake Forest
- High: Wake - Wake Forest
Source: Doorify MLS. This data may not be complete. We recommend contacting the local school district to confirm school assignments for this home.
Get a cash offer in 3 minutes
Find out how much your home could sell for in as little as 3 minutes with a no-obligation cash offer.
Estimated market value
$374,000
Get a cash offer in 3 minutes
Find out how much your home could sell for in as little as 3 minutes with a no-obligation cash offer.
Estimated market value
$374,000
- North Carolina
- Wake County
- Wake Forest
- 27587
- 1152 Breadsell Ln
Nearby cities
Nearby zip codes
Other Wake Forest Topics
