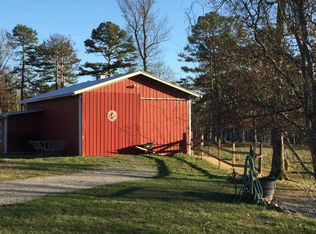
10± ACRES in the gated Brier Branch community, just 30 minutes from downtown Chattanooga. Featuring an expansive BARN, a stylish 1-bedroom residence, fenced pastures, and mature woods, all in a private setting.
Planning to build? Move in today while you design your future dream home, then use this as the guest house! Take in the peaceful surroundings from the COVERED PATIO. Whether it's a quiet morning or a gathering with family and friends, this setting invites you to make the most of the outdoors.
Approx. 3 acres of fenced and cross-fenced pastures (RAMM Flex Fencing). The 36x60' move-in-ready BARN (3 stalls with room for expansion!) includes a large hayloft and storage. Equestrian-minded owners will appreciate the thought, planning, and investment made here. Riding and walking trails wind throughout the community, so you can truly ride right out your door. Ride down to the 20± ACRE COMMUNITY LAKE and spend your days fishing, kayaking, or relaxing along the shoreline. Lakeside clubhouse offers additional space to entertain, with indoor gathering areas, covered outdoor patio, and fishing dock.
10± acres. 36x60' barn. Unique residence. Rolling pastures. Extensive fencing. Wooded trails. Creek access. Community lake. A distinctive opportunity to enjoy East Tennessee country living with Chattanooga just 30 minutes away. Schedule your private showing today!
(Buyer to verify square footage. Some images may be virtually staged. Buyer is responsible for doing their due diligence to verify that all information is correct, accurate, and for obtaining any and all restrictions for the property deemed important to Buyer.)
For sale
$505,000
1152 Brier Branch Rd, Graysville, TN 37338
1beds
432sqft
Farm
Built in 2009
10.01 Acres Lot
$480,200 Zestimate®
$1,169/sqft
$83/mo HOA
What's special
Creek accessRolling pasturesFishing dockPrivate settingMature woodsCovered patioWooded trails
- 25 days
- 3,912
- 180
Zillow last checked:
Listing updated:
Listed by:
Todd Henon 423-413-4507,
Keller Williams Realty 423-664-1900,
Rhey Houston 423-240-3242,
Keller Williams Realty
Source: Greater Chattanooga Realtors,MLS#: 1544945
Facts & features
Interior
Bedrooms & bathrooms
- Bedrooms: 1
- Bathrooms: 1
- Full bathrooms: 1
Primary bedroom
- Level: First
Primary bathroom
- Level: First
Kitchen
- Level: First
Living room
- Level: First
Heating
- Central, Electric
Cooling
- Central Air, Electric
Appliances
- Included: Dryer, Electric Water Heater, Microwave, Refrigerator, Washer
- Laundry: Electric Dryer Hookup, Washer Hookup
Features
- Open Floorplan, Primary Downstairs, Separate Shower
- Flooring: Tile
- Windows: Vinyl Frames
- Basement: None
- Has fireplace: No
Interior area
- Total structure area: 432
- Total interior livable area: 432 sqft
- Finished area above ground: 432
Property
Parking
- Total spaces: 2
- Parking features: Other
- Attached garage spaces: 2
Features
- Levels: One
- Patio & porch: Covered, Deck, Patio
- Exterior features: Dock
- Fencing: Fenced
- Has view: Yes
- View description: Pasture, Rural, Trees/Woods
Lot
- Size: 10.01 Acres
- Dimensions: 10.01 +/- Acres
- Features: Gentle Sloping, Level, Wooded
Details
- Additional structures: Barn(s)
- Parcel number: 057 005.12
Construction
Type & style
- Home type: SingleFamily
- Property subtype: Farm
Materials
- Other
- Foundation: Slab
- Roof: Metal
Condition
- New construction: No
- Year built: 2009
Utilities & green energy
- Sewer: Septic Tank
- Water: Public
- Utilities for property: Cable Available, Electricity Available, Phone Available
Community & HOA
Community
- Features: Clubhouse, Pond
- Security: Gated Community, Smoke Detector(s)
- Subdivision: Brier Branch
HOA
- Has HOA: Yes
- HOA fee: $1,000 annually
Location
- Region: Graysville
Financial & listing details
- Price per square foot: $1,169/sqft
- Tax assessed value: $175,200
- Annual tax amount: $804
- Date on market: 10/21/2026
- Listing terms: Cash,Conventional
Estimated market value
$480,200
$456,000 - $504,000
$980/mo
Price history
| Date | Event | Price |
|---|---|---|
| 10/21/2026 | Listed for sale | $505,000-3.8%$1,169/sqft |
Source: Greater Chattanooga Realtors #1544945 Report a problem | ||
| 9/21/2026 | Listing removed | $524,750$1,215/sqft |
Source:  East Tennessee Realtors #1344269 Report a problem | ||
| 9/11/2026 | Price change | $524,750-4.2%$1,215/sqft |
Source: East Tennessee Realtors #1344269 Report a problem | ||
| 7/27/2026 | Price change | $547,500-4.8%$1,267/sqft |
Source: East Tennessee Realtors #1344269 Report a problem | ||
| 6/11/2026 | Listed for sale | $575,000+65%$1,331/sqft |
Source: East Tennessee Realtors #1344269 Report a problem | ||
| 12/22/2021 | Sold | $348,500-0.4%$807/sqft |
Source: Greater Chattanooga Realtors #1345324 Report a problem | ||
| 11/1/2021 | Contingent | $350,000$810/sqft |
Source: Greater Chattanooga Realtors #1345324 Report a problem | ||
| 10/27/2021 | Listed for sale | $350,000+182.3%$810/sqft |
Source: Greater Chattanooga Realtors #1345324 Report a problem | ||
| 11/30/2018 | Sold | $124,000+45.9%$287/sqft |
Source: Greater Chattanooga Realtors #1289168 Report a problem | ||
| 9/30/2005 | Sold | $85,000$197/sqft |
Source: Public Record Report a problem | ||
Public tax history
| Year | Property taxes | Tax assessment |
|---|---|---|
| 2025 | $804 | $43,800 |
| 2024 | $804 | $43,800 |
| 2023 | $804 +0.6% | $43,800 +33.7% |
| 2022 | $800 +17.2% | $32,750 +17.2% |
| 2021 | $683 | $27,950 |
| 2020 | $683 | $27,950 |
| 2019 | $683 | $27,950 |
| 2018 | $683 -0.1% | $27,950 |
| 2017 | $683 +0.3% | $27,950 +5.4% |
| 2016 | $681 0% | $26,525 |
| 2015 | $681 | $26,525 |
| 2014 | $681 | $26,525 |
| 2013 | -- | $26,525 +19.6% |
| 2011 | $474 +4.8% | $22,175 |
| 2010 | $452 | $22,175 |
| 2009 | $452 | $22,175 |
| 2008 | $452 +11.6% | $22,175 +16.6% |
| 2007 | $405 | $19,025 |
| 2006 | $405 | $19,025 |
| 2005 | $405 | $19,025 |
Find assessor info on the county website
Monthly payment
Est. payment
Payment breakdown
Explore the cost of this home by adjusting the details. Changes won't be saved.Climate risks
Neighborhood: 37338
Nearby schools
Schools provided by the listing agent
- Elementary: Griffith Elementary School
- Middle: Sequatchie Middle
- High: Sequatchie High
Source: Greater Chattanooga Realtors. This data may not be complete. We recommend contacting the local school district to confirm school assignments for this home.