Skip main navigation
Off market
  • Price Unknown

    1152 Carbondale Way #35, Gambrills, MD 21054

    3beds
    2,576sqft
    Townhouse
    Built in 2003
    1,600 Square Feet Lot
    $-- Zestimate®
    $--/sqft
    $-- Estimated rent

    Home value

    Not available

    Estimated sales range

    Not available

    Not available

    Zestimate® history
    Loading
    Loading...

    Owner options

    List your home for rent

    Find your next renter with Zillow Rental Manager. Plus, with online applications, you can quickly screen prospective tenants – for free.

    Learn more
    Refinance and save

    $116/mo

    Est. payment

    Refinancing to a lower rate could help reduce your monthly payments and save thousands over the life of the loan.

    See today's rates

    $116/mo

    Est. payment

    Explore your selling options

    Work with a Zillow partner agent

    Leverage their expertise and Zillow's premium Showcase listings to get your home seen by more buyers.

    Get started

    List with your own agent

    Get your home in front of millions of buyers by listing it on Zillow.

    Learn how to do it

    Sell it yourself

    Take full control of how buyers see your home on Zillow by listing For Sale by Owner (FSBO).

    List your home

    What's special

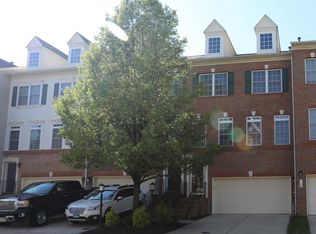
    Welcome to this expansive 3 story brick front townhome with a 2 car garage, 3 bedrooms, 2 full & 2 half baths, with a 3-story bump out creating even more living area. The open concept, sun-drenched main level boasts of hardwood floors, recessed lighting, crown and chair moulding and a gas fireplace in the living room and tile flooring in the gourmet kitchen featuring SS appliances, new in 2020, gas stove and oven, granite counter-tops and an island. The bump out on this level creates a perfect dining area or sunroom and the sliders lead to the wrap around deck. On the upper level, the Primary Bedroom is a great size and has vaulted ceilings, a walk-in closet with professionally installed organizer, and an ensuite with soaking tub and updated shower. Two other good sized rooms share a full hall bath and the laundry is on this level as well. The lower level, has new LVP flooring, and would be great for entertaining, a 4th bedroom, family room, office, etc. and you can walk out to the fenced yard and patio. New Trane gas HVAC (interior and exterior units), new Water Heater in 2020, the roof is 8 years old. Feeding to Crofton High School this home is in the perfect location, convenient to Ft. Meade and NSA as well as Baltimore, DC, Annapolis and the Eastern Shore. Seller has a 2.375% VA Assumable loan, call listing agent for more information.

    This property is off market, which means it's not currently listed for sale or rent on Zillow. This may be different from what's available on other websites or public sources.

    Zillow last checked:

    Listing updated:

    Listed by:

    Ryan Briggs 301-318-0022,

    Anne Arundel Properties, Inc.

    Bought with:

    Erica Baker, 658150

    TTR Sotheby's International Realty

    Source: Bright MLS,MLS#: MDAA2020946MLS Logo

    Facts & features

    Interior

    Bedrooms & bathrooms
    • Bedrooms: 3
    • Bathrooms: 4
    • Full bathrooms: 2
    • 1/2 bathrooms: 2
    • Main level bathrooms: 1
    Basement
    • Area: 0
    Heating
    • Forced Air, Natural Gas
    Cooling
    • Central Air, Ceiling Fan(s), Electric
    Appliances
    • Included: Central Vacuum, Air Cleaner, Dishwasher, Disposal, Dryer, Humidifier, Microwave, Oven/Range - Electric, Refrigerator, Washer, Gas Water Heater
    • Laundry: Washer/Dryer Hookups Only
    Features
    • Kitchen - Gourmet, Kitchen Island, Kitchen - Table Space, Eat-in Kitchen, Primary Bath(s), Crown Molding, Upgraded Countertops, Open Floorplan
    • Windows: Window Treatments
    • Basement: Finished,Connecting Stairway,Garage Access,Interior Entry,Exterior Entry,Walk-Out Access
    • Number of fireplaces: 1
    • Fireplace features: Gas/Propane
    Interior area
    • Total structure area: 2,576
    • Total interior livable area: 2,576 sqft
    • Finished area above ground: 2,576
    • Finished area below ground: 0

    Property

    Parking
    • Total spaces: 4
    • Parking features: Garage Door Opener, Garage Faces Front, Concrete, Driveway, Attached
    • Attached garage spaces: 2
    • Uncovered spaces: 2
    Accessibility
    • Accessibility features: None
    Features
    • Levels: Three
    • Stories: 3
    • Patio & porch: Deck
    • Pool features: None
    Lot
    • Size: 1,600 Square Feet
    Details
    • Additional structures: Above Grade, Below Grade
    • Parcel number: 020218490212786
    • Zoning: R10
    • Special conditions: Standard

    Construction

    Type & style
    • Home type: Townhouse
    • Architectural style: Colonial
    • Property subtype: Townhouse
    Materials
    • Combination, Brick
    • Foundation: Slab
    • Roof: Asphalt
    Condition
    • New construction: No
    • Year built: 2003

    Utilities & green energy

    • Sewer: Public Sewer
    • Water: Public

    Community & HOA

    Community
    • Subdivision: Crofton Farms
    HOA
    • Has HOA: Yes
    • Amenities included: Tot Lots/Playground
    • Services included: Common Area Maintenance, Reserve Funds, Road Maintenance, Snow Removal
    • HOA fee: $116 monthly
    • HOA name: METROPOLITAN MANAGEMENT GROUP
    Location
    • Region: Gambrills

    Financial & listing details

    • Tax assessed value: $427,300
    • Annual tax amount: $4,806
    • Date on market: 2/2/2022
    • Listing agreement: Exclusive Right To Sell
    • Listing terms: Assumable,Cash,Conventional,FHA
    • Ownership: Fee Simple

    Price history

    DateEventPrice
    3/10/2022Sold$510,000+2%$198/sqft
    Source: Bright MLS #MDAA2020946 Report a problem
    2/5/2022Pending sale$500,000$194/sqft
    Source: Bright MLS #MDAA2020946 Report a problem
    2/2/2022Listed for sale$500,000$194/sqft
    Source: Bright MLS #MDAA2020946 Report a problem

    Public tax history

    Tax history is unavailable.

    Neighborhood: 21054

    Nearby schools

    GreatSchools rating
    Schools provided by the listing agent
    • Elementary: Nantucket
    • Middle: Crofton
    • High: Crofton
    • District: Anne Arundel County Public Schools

    Source: Bright MLS. This data may not be complete. We recommend contacting the local school district to confirm school assignments for this home.