Skip main navigation
Closed
  • $779,800

    1152 Cascata Trl, Huntertown, IN 46748

    3beds
    2,824sqft
    Single Family Residence
    Built in 2025
    0.43 Acres Lot
    $810,000 Zestimate®
    $--/sqft
    $3,246 Estimated rent

    Home value

    $810,000

    $729,000 - $899,000

    $3,246/mo

    Zestimate® history
    Loading
    Loading...

    Owner options

    List your home for rent

    $3,246/mo

    Rent Zestimate®

    Find your next renter with Zillow Rental Manager. Plus, with online applications, you can quickly screen prospective tenants – for free.

    Learn more

    $3,246/mo

    Rent Zestimate®

    Refinance and save

    $4,510/mo

    Est. payment

    Refinancing to a lower rate could help reduce your monthly payments and save thousands over the life of the loan.

    See today's rates

    $4,510/mo

    Est. payment

    Explore your selling options

    Work with a Zillow partner agent

    Leverage their expertise and Zillow's premium Showcase listings to get your home seen by more buyers.

    Get started

    List with your own agent

    Get your home in front of millions of buyers by listing it on Zillow.

    Learn how to do it

    Sell it yourself

    Take full control of how buyers see your home on Zillow by listing For Sale by Owner (FSBO).

    List your home

    What's special

    Separate mechanical roomCozy fireplaceDining areaCovered back porchQuartz countertopsLuxurious master suiteCustom tile shower
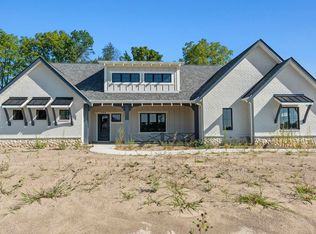
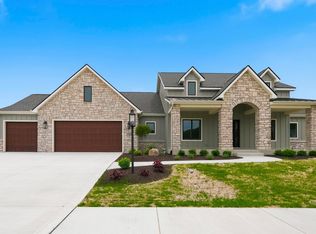
    Introducing Arbor Home’s Newest Spec Home – Where Quality Meets Comfort! Step into timeless elegance with this beautifully crafted bungalow-style home by Arbor Home. Thoughtfully designed with a split bedroom layout, this 3-bedroom, 2.5-bath home features a spacious den, living room, family room, and dining area, perfect for both relaxed living and entertaining. Enjoy the outdoors year-round on the covered back porch, complete with tile flooring, electric heater, and a cozy fireplace. Inside, the gourmet kitchen boasts quartz countertops, gas cook-top, double ovens, a drawer microwave oven, and a large walk-in pantry—a chef’s dream. Retreat to the luxurious master suite with a custom tile shower, two level closet for seasonal clothing space, while family and guests enjoy privacy in their own wing of the home. The oversized 3 car garage with separate mechanical room and sink. You won't believe the huge walk-up attic. Every detail reflects the quality and craftsmanship you’ve come to expect from Arbor Home.

    Zillow last checked:

    Listing updated:

    Listed by:

    David Springer 260-710-0482,

    Mike Thomas Assoc., Inc

    Bought with:

    Heather Hudson, RB23001047

    Mike Thomas Assoc., Inc

    Mike Thomas Assoc., Inc

    Source: IRMLS,MLS#: 202514548MLS Logo

    Facts & features

    Interior

    Bedrooms & bathrooms
    • Bedrooms: 3
    • Bathrooms: 3
    • Full bathrooms: 2
    • 1/2 bathrooms: 1
    • Main level bedrooms: 3
    Bedroom 1
    • Level: Main
    Bedroom 2
    • Level: Main
    Dining room
    • Level: Main
    • Area: 144
    • Dimensions: 12 x 12
    Family room
    • Level: Main
    • Area: 270
    • Dimensions: 18 x 15
    Kitchen
    • Level: Main
    • Area: 208
    • Dimensions: 16 x 13
    Living room
    • Level: Main
    • Area: 306
    • Dimensions: 18 x 17
    Office
    • Level: Main
    • Area: 156
    • Dimensions: 13 x 12
    Heating
    • Forced Air
    Cooling
    • Central Air
    Appliances
    • Included: Disposal, Range/Oven Hk Up Gas/Elec, Dishwasher, Microwave, Refrigerator, Gas Cooktop, Ice Maker, Exhaust Fan, Oven-Built-In, Double Oven, Tankless Water Heater
    • Laundry: Dryer Hook Up Gas/Elec, Main Level
    Features
    • Bookcases, Ceiling-9+, Walk-In Closet(s), Stone Counters, Crown Molding, Eat-in Kitchen, Entrance Foyer, Soaking Tub, Kitchen Island, Split Br Floor Plan, Main Level Bedroom Suite, Great Room, Custom Cabinetry
    • Has basement: No
    • Attic: Walk-up
    • Number of fireplaces: 2
    • Fireplace features: Family Room, Two
    Interior area
    • Total structure area: 2,824
    • Total interior livable area: 2,824 sqft
    • Finished area above ground: 2,824
    • Finished area below ground: 0

    Property

    Parking
    • Total spaces: 3
    • Parking features: Attached, Garage Door Opener, Concrete
    • Attached garage spaces: 3
    • Has uncovered spaces: Yes
    Features
    • Levels: One
    • Stories: 1
    • Patio & porch: Covered, Porch Covered
    • Fencing: None
    Lot
    • Size: 0.43 Acres
    • Dimensions: 150 x 126
    • Features: Corner Lot, City/Town/Suburb, Near Walking Trail
    Details
    • Parcel number: 020208228001.000058

    Construction

    Type & style
    • Home type: SingleFamily
    • Architectural style: Bungalow,Craftsman
    • Property subtype: Single Family Residence
    Materials
    • Stone, Vinyl Siding, Cement Board
    • Foundation: Slab
    • Roof: Shingle
    Condition
    • New construction: Yes
    • Year built: 2025
    Details
    • Warranty included: Yes

    Utilities & green energy

    • Sewer: City
    • Water: City
    • Utilities for property: Cable Available

    Community & HOA

    Community
    • Security: Smoke Detector(s)
    • Subdivision: Cascata Estates
    HOA
    • Has HOA: Yes
    • HOA fee: $700 annually
    Location
    • Region: Huntertown

    Financial & listing details

    • Tax assessed value: $438,900
    • Annual tax amount: $100
    • Date on market: 4/25/2025
    • Listing terms: Cash,Conventional

    Price history

    DateEventPrice
    6/23/2025Sold$779,800
    Source: IRMLS #202514548 Report a problem
    6/18/2025Pending sale$779,800
    Source: IRMLS #202514548 Report a problem
    4/25/2025Listed for sale$779,800
    Source: IRMLS #202514548 Report a problem

    Public tax history

    YearProperty taxesTax assessment
    2025$1,727 +10104.3%$438,900 +307.1%
    2024$17 $107,800 +10680%
    2023-- $1,000
    Find assessor info on the county website

    Neighborhood: 46748

    Nearby schools

    GreatSchools rating
    Schools provided by the listing agent
    • Elementary: Huntertown
    • Middle: Carroll
    • High: Carroll
    • District: Northwest Allen County

    Source: IRMLS. This data may not be complete. We recommend contacting the local school district to confirm school assignments for this home.

    Get pre-qualified for a loan
    At Zillow Home Loans, we can pre-qualify you in as little as 5 minutes with no impact to your credit score.

    An equal housing lender. NMLS #10287.

    Sell for more on Zillow
    Get a Zillow Showcase℠ listing at no additional cost and you could sell for .
    $810,000
    2% more
    +$16,200
    With Zillow Showcase(estimated)
    $826,200