Traditional Brick Home in Stunning Chadwick Lakes Subdivision: Charm and convenience are offered in this freshly painted 5BR, 4BA (with basement), in the highly sought-after Chadwick Lakes Subdivision. This spacious residence has multiple living areas, abundant storage, and picturesque views. Upon entering, you are welcomed by a 2-story foyer flanked by the living room/study and a separate dining room, perfect for entertaining. Walk into the inviting great room featuring a stacked stone fireplace and separate shelving unit. This room opens seamlessly to the chefs' kitchen, complete with granite countertops, new stainless steel appliances, a wine rack, an island with a gas cooktop stove, ample cabinetry, a built-in desk area, and a walk-in pantry; A casual dining area and an adjacent sunroom provides stunning views of the serene backyard and creek. The main level has hardwood floors and boasts a guest bedroom; a full bath; And a separate laundry room equipped with shelving and a utility sink. Upstairs, the spacious owner's suite boasts a false ceiling design and features a gracious bath and dressing area, complete with dual vanities, a soaking tub, a separate shower, a water closet, and an oversized walk-in closet with dual walk-in access to attic storage. Three additional bedrooms and two bathrooms complete the upper level. The finished basement is an entertainer's dream, offering a large family room with a pool table, an additional sitting area, a dedicated theater room, a full bath, and an expansive storage area. The lower level opens to a manicured backyard with a winding creek. The home provides a 3 car garage and ample parking. Residents enjoy swim, tennis, and pickleball facilities & neighborhood lake. This prime location is just minutes from I-85, Sugarloaf Mills, Peachtree Ridge Park, Gas South Arena, Northside Gwinnett Hospital, premier shopping, dining, and so much more! With its exceptional characteristics and unbeatable location, this home offers, Dont miss the opportunity to make this Chadwick Lakes gem your own!
Closed
$715,000
1152 Chadwick Lakes Dr, Lawrenceville, GA 30043
5beds
4,290sqft
Single Family Residence
Built in 1995
0.44 Acres Lot
$693,100 Zestimate®
$167/sqft
$3,578 Estimated rent
Home value
$693,100
$638,000 - $755,000
$3,578/mo
Zestimate® history
Owner options
List your home for rent
$3,578/mo
Rent Zestimate®
Find your next renter with Zillow Rental Manager. Plus, with online applications, you can quickly screen prospective tenants – for free.
$3,578/mo
Rent Zestimate®
Refinance and save
$5,174/mo
Est. payment
Refinancing to a lower rate could help reduce your monthly payments and save thousands over the life of the loan.
$5,174/mo
Est. payment
Explore your selling options
Work with a Zillow partner agent
Leverage their expertise and Zillow's premium Showcase listings to get your home seen by more buyers.
Get startedList with your own agent
Get your home in front of millions of buyers by listing it on Zillow.
Learn how to do itSell it yourself
Take full control of how buyers see your home on Zillow by listing For Sale by Owner (FSBO).
List your homeWhat's special
Zillow last checked:
Listing updated:
Listed by:
Bonnie Hannah 706-540-1263,
Coldwell Banker Upchurch Realty
Bought with:
Gregory Escochea, 367858
Keller Williams Realty
Source: GAMLS,MLS#: 10453526
Facts & features
Interior
Bedrooms & bathrooms
- Bedrooms: 5
- Bathrooms: 5
- Full bathrooms: 5
- Main level bathrooms: 1
- Main level bedrooms: 1
Rooms
- Room types: Exercise Room, Family Room, Foyer, Game Room, Great Room, Laundry, Media Room, Office, Other, Sun Room
Dining room
- Features: Separate Room
Kitchen
- Features: Breakfast Area, Kitchen Island, Solid Surface Counters, Walk-in Pantry
Heating
- Central, Natural Gas
Cooling
- Ceiling Fan(s), Central Air, Electric
Appliances
- Included: Cooktop, Dishwasher, Disposal, Dryer, Gas Water Heater, Ice Maker, Microwave, Oven, Refrigerator, Stainless Steel Appliance(s), Washer
- Laundry: In Kitchen
Features
- Bookcases, Double Vanity, Separate Shower, Soaking Tub, Split Foyer, Tile Bath, Entrance Foyer, Walk-In Closet(s)
- Flooring: Carpet, Hardwood
- Windows: Window Treatments
- Basement: Bath Finished,Exterior Entry,Finished,Interior Entry,Unfinished
- Attic: Pull Down Stairs
- Number of fireplaces: 1
- Fireplace features: Family Room
Interior area
- Total structure area: 4,290
- Total interior livable area: 4,290 sqft
- Finished area above ground: 4,290
- Finished area below ground: 0
Property
Parking
- Total spaces: 5
- Parking features: Garage, Garage Door Opener, Kitchen Level, Parking Pad
- Has garage: Yes
- Has uncovered spaces: Yes
Features
- Levels: Three Or More
- Stories: 3
- Patio & porch: Deck
Lot
- Size: 0.44 Acres
- Features: Cul-De-Sac, Sloped
Details
- Parcel number: R7072 246
- Other equipment: Home Theater
Construction
Type & style
- Home type: SingleFamily
- Architectural style: Brick 3 Side,Brick/Frame,Traditional
- Property subtype: Single Family Residence
Materials
- Aluminum Siding, Brick, Concrete
- Foundation: Slab
- Roof: Composition
Condition
- Resale
- New construction: No
- Year built: 1995
Utilities & green energy
- Sewer: Public Sewer
- Water: Public
- Utilities for property: Cable Available, High Speed Internet
Community & HOA
Community
- Features: Playground, Pool
- Subdivision: Chadwick Lakes
HOA
- Has HOA: Yes
- Services included: Maintenance Grounds, Swimming, Tennis
- HOA fee: $700 annually
Location
- Region: Lawrenceville
Financial & listing details
- Price per square foot: $167/sqft
- Annual tax amount: $9,529
- Date on market: 2/5/2025
- Cumulative days on market: 26 days
- Listing agreement: Exclusive Right To Sell
Price history
| Date | Event | Price |
|---|---|---|
| 3/18/2025 | Sold | $715,000+0.7%$167/sqft |
Source:  GAMLS #10453526 Report a problem GAMLS #10453526 Report a problem | ||
| 3/3/2025 | Pending sale | $710,000$166/sqft |
Source: Hive MLS #1023571 Report a problem | ||
| 2/26/2025 | Listed for sale | $710,000$166/sqft |
Source: Hive MLS #1023571 Report a problem | ||
| 2/16/2025 | Pending sale | $710,000$166/sqft |
Source: Hive MLS #1023571 Report a problem | ||
| 2/5/2025 | Listed for sale | $710,000$166/sqft |
Source: Hive MLS #1023571 Report a problem | ||
Public tax history
Tax history is unavailable.
Neighborhood: 30043
Nearby homes
- $710,0005 bd5 ba4.1k sqft1152 Chadwick Lake Dr, Lawrenceville, GA 30043Sold
- $673,4004 bd4 ba2.8k sqft1142 Chadwick Lake Dr, Lawrenceville, GA 30043Off Market
- $641,6005 bd4 ba4.1k sqft1162 Chadwick Lake Dr, Lawrenceville, GA 30043Off Market
- $545,6005 bd4 ba3.4k sqft1142 Chadwick Lakes Dr, Lawrenceville, GA 30043Off Market
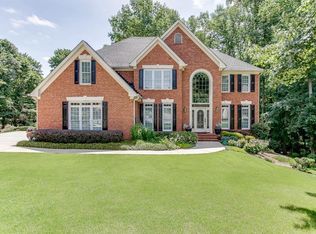
- $546,2005 bd4 ba4k sqft1200 Chadwick Point Dr, Lawrenceville, GA 30043Off Market
- $546,0005 bd4 ba3.8k sqft1211 Chadwick Point Dr, Lawrenceville, GA 30043Sold
- $675,3004 bd4 ba4.5k sqft1141 Chadwick Lake Dr, Lawrenceville, GA 30043Off Market
- $610,1004 bd4 ba2.8k sqft1172 Chadwick Lake Dr, Lawrenceville, GA 30043Off Market
Nearby schools
GreatSchools rating
- 7/10Jackson Elementary SchoolGrades: PK-5Distance: 0.8 mi
- 9/10Northbrook Middle SchoolGrades: 6-8Distance: 2.1 mi
- 8/10Peachtree Ridge High SchoolGrades: 9-12Distance: 3.2 mi
Schools provided by the listing agent
- Elementary: Jackson
- Middle: NorthBrook
- High: Peachtree Ridge
Source: GAMLS. This data may not be complete. We recommend contacting the local school district to confirm school assignments for this home.
Get a cash offer in 3 minutes
Find out how much your home could sell for in as little as 3 minutes with a no-obligation cash offer.
Estimated market value
$693,100
Get a cash offer in 3 minutes
Find out how much your home could sell for in as little as 3 minutes with a no-obligation cash offer.
Estimated market value
$693,100
- Georgia
- Gwinnett County
- Lawrenceville
- 30043
- 1152 Chadwick Lakes Dr
Nearby cities
Nearby zip codes
Other Lawrenceville Topics
