Skip main navigation
Sold for $450,000
  • $450,000

    1152 Chestnut Ln, South Lyon, MI 48178

    4beds
    3,731sqft
    Single Family Residence
    Built in 1998
    0.37 Acres Lot
    $549,300 Zestimate®
    $121/sqft
    $4,493 Estimated rent

    Home value

    $549,300

    $522,000 - $577,000

    $4,493/mo

    Zestimate® history
    Loading
    Loading...

    Owner options

    List your home for rent

    $4,493/mo

    Rent Zestimate®

    Find your next renter with Zillow Rental Manager. Plus, with online applications, you can quickly screen prospective tenants – for free.

    Learn more

    $4,493/mo

    Rent Zestimate®

    Refinance and save

    $3,208/mo

    Est. payment

    Refinancing to a lower rate could help reduce your monthly payments and save thousands over the life of the loan.

    See today's rates

    $3,208/mo

    Est. payment

    Explore your selling options

    Work with a Zillow partner agent

    Leverage their expertise and Zillow's premium Showcase listings to get your home seen by more buyers.

    Get started

    List with your own agent

    Get your home in front of millions of buyers by listing it on Zillow.

    Learn how to do it

    Sell it yourself

    Take full control of how buyers see your home on Zillow by listing For Sale by Owner (FSBO).

    List your home

    What's special

    Island snack barCovered porchRemodeled kitchenModern updatesWalking trailClassic charmTriple-paned windows
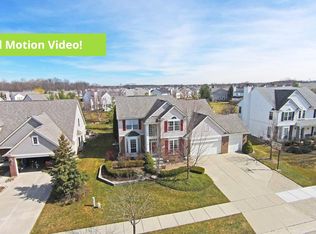
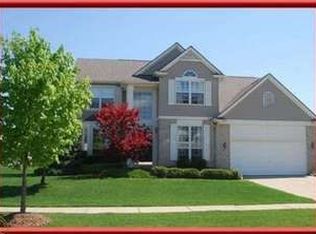
    Step into a world of luxury and contemporary living with this remarkable 4 bedroom, 2.5 bath two story home nestled on an expansive landscaped lot. Adorned with a covered porch and flooded with natural light through oversized windows, this residence offers a seamless blend of modern updates and classic charm, offering a formal living room/dining room and relaxing family room where you can enjoy your favorite drink in front of the HE gas fireplace. The luxury wood vinyl flooring gracing the first level creates a warm ambiance, while the remodeled kitchen ('18) with stainless steel appliances, island snack bar, and corner double sink provides the perfect culinary haven. The Master Bedroom stuns with its focal wall and barn door, leading to an updated ('15) ensuite bathroom boasting luxury cabinetry, double sinks, Corian counters, a garden tub, and an oversized ceramic shower. Updates include HE furnace/central air and roof ('17), HE gas fireplace ('18), HWH ('19) ,triple-paned windows, and added attic insulation. Step outside to the landscaped yard and brick paver patio ('19), and partially finished basement. Enjoy the amenities of the neighborhood complete with sidewalks, a walking trail, playground, and tennis court. Embrace a lifestyle of comfort, style, and environmental consciousness - schedule a private tour today!

    Zillow last checked:

    Listing updated:

    Listed by:

    Selma Lulanaj 248-910-5287,

    EXP Z Real Estate

    Bought with:

    Sara Maddock, 6502384389

    Berkshire Hathaway HS Snyder

    Source: Realcomp II,MLS#: 20230068733MLS Logo

    Facts & features

    Interior

    Bedrooms & bathrooms
    • Bedrooms: 4
    • Bathrooms: 3
    • Full bathrooms: 2
    • 1/2 bathrooms: 1
    Heating
    • Forced Air, Natural Gas
    Cooling
    • Central Air
    Appliances
    • Included: Built In Electric Range, Dishwasher, Dryer, Free Standing Refrigerator, Microwave, Washer
    Features
    • Basement: Partially Finished
    • Has fireplace: Yes
    • Fireplace features: Family Room, Gas
    Interior area
    • Total interior livable area: 3,731 sqft
    • Finished area above ground: 2,502
    • Finished area below ground: 1,229

    Property

    Parking
    • Total spaces: 2
    • Parking features: Two Car Garage, Attached, Driveway
    • Garage spaces: 2
    Features
    • Levels: Two
    • Stories: 2
    • Entry location: GroundLevel
    • Patio & porch: Covered, Patio, Porch
    • Pool features: None
    Lot
    • Size: 0.37 Acres
    Details
    • Parcel number: 2118454021
    • Special conditions: Short Sale No,Standard

    Construction

    Type & style
    • Home type: SingleFamily
    • Architectural style: Colonial
    • Property subtype: Single Family Residence
    Materials
    • Cedar, Vinyl Siding
    • Foundation: Basement, Poured
    • Roof: Asphalt
    Condition
    • New construction: No
    • Year built: 1998

    Utilities & green energy

    • Sewer: Public Sewer
    • Water: Public
    • Utilities for property: Underground Utilities

    Community & neighborhood

    Location
    • Region: South Lyon
    • Subdivision: TROTTERS POINTE OCCPN 951

    HOA & financial

    HOA
    • Has HOA: Yes
    • HOA fee: $300 annually

    Other

    Other facts
    • Listing agreement: Exclusive Right To Sell
    • Listing terms: Cash,Conventional,FHA,Va Loan

    Price history

    DateEventPrice
    10/6/2023Sold$450,000$121/sqft
    Source: Realcomp II #20230068733 Report a problem
    9/11/2023Pending sale$450,000$121/sqft
    Source: Realcomp II #20230068733 Report a problem
    9/6/2023Price change$450,000-5.3%$121/sqft
    Source: Realcomp II #20230068733 Report a problem
    8/17/2023Listed for sale$475,000+88.9%$127/sqft
    Source: Realcomp II #20230068733 Report a problem
    12/29/1998Sold$251,408+423.7%$67/sqft
    Source: Public Record Report a problem
    8/6/1998Sold$48,007$13/sqft
    Source: Public Record Report a problem

    Public tax history

    YearProperty taxesTax assessment
    2024$4,849 +8.2%$196,020 +8.4%
    2023$4,483 +5.1%$180,800 +9%
    2022$4,266 +1%$165,810 +3.6%
    2021$4,226 $160,040 +1.9%
    2020-- $157,090 +2.9%
    2019$4,226 +2.2%$152,670 +4.5%
    2018$4,136 +0.9%$146,120 +1%
    2017$4,100 $144,650 +4.7%
    2016$4,100 $138,100 +5%
    2015-- $131,570 +13.1%
    2014-- $116,350 +28.8%
    2011-- $90,320 -13.5%
    2010$4,353 -3.4%$104,470 -8.4%
    2009$4,505 -12.3%$114,050 -60.9%
    2005$5,138 $291,940 +101.8%
    2003-- $144,670 +8.3%
    2002-- $133,620 +2.2%
    2001$5,063 +6.9%$130,742 +3.2%
    2000$4,738 $126,692

    Find assessor info on the county website

    Neighborhood: 48178

    Nearby schools

    GreatSchools rating
    Get a cash offer in 3 minutes
    Find out how much your home could sell for in as little as 3 minutes with a no-obligation cash offer.
    Estimated market value
    $549,300
    Get a cash offer in 3 minutes
    Find out how much your home could sell for in as little as 3 minutes with a no-obligation cash offer.
    Estimated market value
    $549,300