Skip main navigation
Off market
  • $370,400

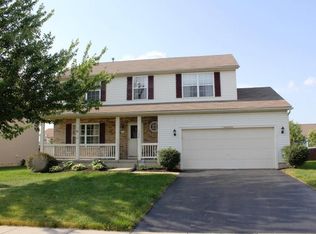
    1152 Clare St, Pataskala, OH 43062

    3beds
    2,505sqft
    SingleFamily
    Built in 2002
    8,276 Square Feet Lot
    $370,400 Zestimate®
    $148/sqft
    $2,664 Estimated rent

    Home value

    $370,400

    $352,000 - $389,000

    $2,664/mo

    Zestimate® history
    Loading
    Loading...

    Owner options

    List your home for rent

    $2,664/mo

    Rent Zestimate®

    Find your next renter with Zillow Rental Manager. Plus, with online applications, you can quickly screen prospective tenants – for free.

    Learn more

    $2,664/mo

    Rent Zestimate®

    Refinance and save

    $2,368/mo

    Est. payment

    Refinancing to a lower rate could help reduce your monthly payments and save thousands over the life of the loan.

    See today's rates

    $2,368/mo

    Est. payment

    Explore your selling options

    Work with a Zillow partner agent

    Leverage their expertise and Zillow's premium Showcase listings to get your home seen by more buyers.

    Get started

    List with your own agent

    Get your home in front of millions of buyers by listing it on Zillow.

    Learn how to do it

    Sell it yourself

    Take full control of how buyers see your home on Zillow by listing For Sale by Owner (FSBO).

    List your home

    What's special

    MULTIPLE OFFERS RECEIVED. Highest and best by Friday July 3rd 5:00pm This 3 bedroom homes has plenty to offer including a large kitchen w/ lots of cabinetry & new stainless steel appliances, living room, eat in space, extended family room, sizable bedrooms & large owners suite w/ private bath equipped w/ whirlpool tub. Entertain in the lower level w/ theater room, wet bar, & family room! Garage has 6ft extension that is great for additional storage! Exterior provides large concrete patio, extended fenced yard & manicured landscaping. Updates include all new vinyl plank flooring on entry level, brand new carpet in LL and 2 year carpet in upper level, roof 2009, Furnace approx 6 years old, brand new Hot water tank 2020.15 minutes to Easton and 25 min to downtown for a quick commute!

    This property is off market, which means it's not currently listed for sale or rent on Zillow. This may be different from what's available on other websites or public sources.
    Facts & features

    Interior

    Bedrooms & bathrooms
    • Bedrooms: 3
    • Bathrooms: 4
    • Full bathrooms: 2
    • 1/2 bathrooms: 2
    Heating
    • Other, Electric, Gas
    Cooling
    • Central
    Appliances
    • Included: Dishwasher, Microwave, Range / Oven, Refrigerator
    • Laundry: Electric Dryer Hookup
    Features
    • Security System, Living Room, Dishwasher, Microwave, Refrigerator, Whirlpool/Tub, Eat Space/Kit, Family Rm/Non Bsmt, Rec Rm/Bsmt, Electric Dryer Hookup, Electric Range, Gas Water Heater
    • Flooring: Carpet, Laminate
    • Windows: Insulated Windows
    • Basement: Partially finished
    Interior area
    • Total interior livable area: 2,505 sqft

    Property

    Parking
    • Total spaces: 2
    • Parking features: Garage - Attached
    Features
    • Patio & porch: Patio
    • Exterior features: Vinyl
    • Fencing: Fenced
    Lot
    • Size: 8,276 sqft
    Details
    • Parcel number: 06314176800045

    Construction

    Type & style
    • Home type: SingleFamily
    • Architectural style: 2 STORY
    Materials
    • Frame
    Condition
    • Year built: 2002

    Community & neighborhood

    Security
    • Security features: Security System
    Location
    • Region: Pataskala

    HOA & financial

    HOA
    • Has HOA: Yes
    • HOA fee: $20 monthly
    • Services included: Common Area Only

    Other

    Other facts
    • Flooring: Carpet, Laminate
    • Appliances: Dishwasher, Refrigerator, Microwave, Electric Range, Gas Water Heater
    • AssociationYN: true
    • GarageYN: true
    • AttachedGarageYN: true
    • HeatingYN: true
    • CoolingYN: true
    • Heating: Natural Gas
    • ExteriorFeatures: Patio, Fenced Yard
    • PatioAndPorchFeatures: Patio
    • Basement: Full
    • ConstructionMaterials: Vinyl Siding
    • CurrentFinancing: Conventional, FHA, VA
    • Fencing: Fenced
    • StoriesTotal: 2
    • InteriorFeatures: Security System, Living Room, Dishwasher, Microwave, Refrigerator, Whirlpool/Tub, Eat Space/Kit, Family Rm/Non Bsmt, Rec Rm/Bsmt, Electric Dryer Hookup, Electric Range, Gas Water Heater
    • HomeWarrantyYN: True
    • WindowFeatures: Insulated Windows
    • ParkingFeatures: Attached, Garage, Garage Door Opener
    • CoveredSpaces: 2
    • Cooling: Central Air
    • SecurityFeatures: Security System
    • LivingAreaSource: Auditor
    • CommunityFeatures: Sidewalks, Park
    • LaundryFeatures: Electric Dryer Hookup
    • ArchitecturalStyle: 2 STORY
    • RoomFamilyRoomLevel: 1
    • RoomLivingRoomLevel: 1
    • RoomKitchenLevel: 1
    • AssociationFeeIncludes: Common Area Only
    • BuildingFeatures: Eat Space/Kit, Family Rm/Non Bsmt, Rec Rm/Bsmt, Living Room
    • MlsStatus: Active

    Price history

    DateEventPrice
    7/30/2020Sold$260,000+6.1%$104/sqft
    Source: Columbus and Central Ohio Regional MLS #220021142 Report a problem
    7/1/2020Listed for sale$245,000+35.4%$98/sqft
    Source: HER, Realtors #220021142 Report a problem
    10/9/2002Sold$181,000$72/sqft
    Source: Public Record Report a problem

    Public tax history

    YearProperty taxesTax assessment
    2025$5,324 +4.7%$99,190
    2024$5,083 -3.6%$99,190
    2023$5,273 +14.2%$99,190
    2022$4,618 -1.9%--
    2021$4,706 +1.2%--
    2020$4,652 +25.8%--
    2019$3,698 -1%--
    2018$3,736 -25%--
    2017$4,979 +44.6%--
    2016$3,444 +4.9%--
    2015$3,283 --
    2014$3,283 -2.8%--
    2013$3,379 -14.9%--
    2012$3,971 +0.2%--
    2011$3,962 -19.5%--
    2010$4,921 $65,140
    2009-- $65,140
    2008$3,549 -2.2%$65,140 -0.8%
    2007$3,631 +15.8%$65,670
    2006$3,135 -1%$65,670
    2005$3,168 +17.7%$65,670 +10.9%
    2004$2,691 0%$59,220
    2003$2,691 +540.1%$59,220 +538.1%
    2002$420 $9,280

    Find assessor info on the county website

    Neighborhood: 43062

    Nearby schools

    GreatSchools rating
    Schools provided by the listing agent
    • District: LICKING HEIGHTS LSD 4505 LIC CO.

    Source: The MLS. This data may not be complete. We recommend contacting the local school district to confirm school assignments for this home.

    Get a cash offer in 3 minutes
    Find out how much your home could sell for in as little as 3 minutes with a no-obligation cash offer.
    Estimated market value
    $370,400
    Get a cash offer in 3 minutes
    Find out how much your home could sell for in as little as 3 minutes with a no-obligation cash offer.
    Estimated market value
    $370,400