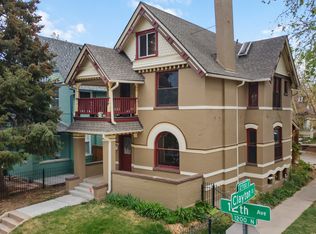
Welcome to this exquisite Victorian masterpiece, nestled in Congress Park, one of Denver’s most sought-after neighborhoods. Offering an exceptional location, this home promises a lifestyle of convenience and urban sophistication. Thoughtfully reimagined, it seamlessly blends timeless historic details with modern upgrades, creating a perfect harmony of classic charm and contemporary chic. Step inside to discover a sunlit layout featuring soaring 10-foot ceilings adorned with custom detailing, exposed brick accents, a decorative historic fireplace, and rich hardwood floors throughout. The fully updated, open-concept kitchen is a showstopper, boasting stainless steel appliances, upgraded cabinetry, and bar seating, perfect for casual dining. Adjacent, the spacious dining area features a striking floor-to-ceiling brick wall, setting the stage for unforgettable gatherings. The main level includes a versatile bedroom and bath, ideal for hosting guests, or serving as a home office or den. Upstairs, retreat to the private primary suite, complete with an elegantly updated en-suite bath. An additional upstairs bedroom and full bath provide flexibility, while the skylit laundry area offers convenience and charm. Ample closet space ensures plenty of storage throughout. Outdoors, your private backyard awaits—a perfect sanctuary for entertaining or relaxing. Host summer barbecues or enjoy your morning coffee on the deck, while the landscaped yard offers room for kids or pets to play. Notably, you will also enjoy a 2-car garage which is rare in this neighborhood! This home’s location is truly unmatched, with close proximity to the Botanic Gardens, Denver Zoo, Cherry Creek Mall, and the Denver Country Club, as well as vibrant shopping and dining hubs. Experience the perfect blend of historic character and modern living—this is more than a house; it’s home.
Sold for $965,000
Street View
$965,000
1152 Clayton Street, Denver, CO 80206
3beds
1,727sqft
Single Family Residence
Built in 1894
3,125 Square Feet Lot
$917,900 Zestimate®
$559/sqft
$3,823 Estimated rent
Home value
$917,900
$854,000 - $991,000
$3,823/mo
Zestimate® history
Owner options
List your home for rent
$3,823/mo
Rent Zestimate®
Find your next renter with Zillow Rental Manager. Plus, with online applications, you can quickly screen prospective tenants – for free.
$3,823/mo
Rent Zestimate®
Refinance and save
$5,508/mo
Est. payment
Refinancing to a lower rate could help reduce your monthly payments and save thousands over the life of the loan.
$5,508/mo
Est. payment
Explore your selling options
Work with a Zillow partner agent
Leverage their expertise and Zillow's premium Showcase listings to get your home seen by more buyers.
Get startedList with your own agent
Get your home in front of millions of buyers by listing it on Zillow.
Learn how to do itSell it yourself
Take full control of how buyers see your home on Zillow by listing For Sale by Owner (FSBO).
List your homeWhat's special
Zillow last checked:
Listing updated:
Listed by:
Anne Dresser Kocur 303-893-3200 ADresser@LivSothebysRealty.com,
LIV Sotheby's International Realty
Bought with:
Kristen Issel, 100087672
Realty One Group Premier
Source: REcolorado as distributed by MLS GRID,MLS#: 3847567
Facts & features
Interior
Bedrooms & bathrooms
- Bedrooms: 3
- Bathrooms: 3
- Full bathrooms: 1
- 3/4 bathrooms: 2
- Main level bathrooms: 1
- Main level bedrooms: 1
Primary bedroom
- Description: Stunning Primary Suite With Skylights That Drench The Room In Natural Light
- Level: Upper
- Area: 120 Square Feet
- Dimensions: 12 x 10
Bedroom
- Description: Spacious Main Floor Bedroom - Could Be Used As An Office
- Level: Main
- Area: 104 Square Feet
- Dimensions: 8 x 13
Bedroom
- Description: 2nd Upstairs Bedroom
- Level: Upper
- Area: 126 Square Feet
- Dimensions: 14 x 9
Primary bathroom
- Description: Updated En-Suite
- Level: Upper
Bathroom
- Description: Perfect For Guests
- Level: Main
Bathroom
- Level: Upper
Dining room
- Description: Floor To Ceiling Brick Wall, Modern Light Fixture, Cofferred Ceiling
- Level: Main
- Area: 154 Square Feet
- Dimensions: 11 x 14
Kitchen
- Description: Beautifully Updated Kitchen With Quartz Countertops, Penny Tile Backsplash And Stainless Steel Appliances
- Level: Main
- Area: 110 Square Feet
- Dimensions: 10 x 11
Laundry
- Description: Conveniently Located Laundry
- Level: Upper
Living room
- Description: Large Window With Stain Glass Accent, Fireplace With Penny Tile Inlay, Built-In Shelving
- Level: Main
- Area: 132 Square Feet
- Dimensions: 11 x 12
Heating
- Forced Air
Cooling
- Central Air
Appliances
- Included: Dishwasher, Dryer, Oven, Range, Range Hood, Refrigerator, Washer
Features
- Built-in Features, Ceiling Fan(s), Eat-in Kitchen, High Ceilings
- Flooring: Tile, Wood
- Basement: Partial
- Number of fireplaces: 1
Interior area
- Total structure area: 1,727
- Total interior livable area: 1,727 sqft
- Finished area above ground: 1,487
- Finished area below ground: 0
Property
Parking
- Total spaces: 2
- Parking features: Garage
- Garage spaces: 2
Features
- Levels: Two
- Stories: 2
- Patio & porch: Deck, Patio
- Exterior features: Lighting, Private Yard
- Fencing: Full
Lot
- Size: 3,125 sqft
- Features: Landscaped
Details
- Parcel number: 501236030
- Zoning: U-SU-B
- Special conditions: Standard
Construction
Type & style
- Home type: SingleFamily
- Property subtype: Single Family Residence
Materials
- Brick
- Roof: Composition
Condition
- Updated/Remodeled
- Year built: 1894
Utilities & green energy
- Sewer: Public Sewer
- Water: Public
- Utilities for property: Cable Available, Natural Gas Available
Community & neighborhood
Location
- Region: Denver
- Subdivision: Congress Park
Other
Other facts
- Listing terms: Cash,Conventional,Other
- Ownership: Individual
Price history
| Date | Event | Price |
|---|---|---|
| 2/4/2025 | Sold | $965,000+2.1%$559/sqft |
Source:  REcolorado as distributed by MLS GRID #3847567 Report a problem REcolorado as distributed by MLS GRID #3847567 Report a problem | ||
| 1/8/2025 | Pending sale | $945,000$547/sqft |
Source: REcolorado as distributed by MLS GRID #3847567 Report a problem | ||
| 1/6/2025 | Listed for sale | $945,000+23.4%$547/sqft |
Source: REcolorado as distributed by MLS GRID #3847567 Report a problem | ||
| 3/16/2020 | Sold | $766,000+3.5%$444/sqft |
Source: Public Record Report a problem | ||
| 2/10/2020 | Pending sale | $739,900$428/sqft |
Source: Kentwood Real Estate City Properties #8268562 Report a problem | ||
| 2/6/2020 | Listed for sale | $739,900+10.4%$428/sqft |
Source: Kentwood Real Estate City Properties #8268562 Report a problem | ||
| 7/17/2017 | Sold | $670,000-2.2%$388/sqft |
Source: Public Record Report a problem | ||
| 5/31/2017 | Price change | $685,000-2%$397/sqft |
Source: Urban Luxe Real Estate #2350319 Report a problem | ||
| 5/12/2017 | Listed for sale | $699,000+39.8%$405/sqft |
Source: Urban Luxe Real Estate #2350319 Report a problem | ||
| 6/11/2014 | Sold | $499,900+87.9%$289/sqft |
Source: Public Record Report a problem | ||
| 2/6/2014 | Sold | $266,000+0.4%$154/sqft |
Source: Public Record Report a problem | ||
| 1/10/2014 | Listed for sale | $265,000+60.7%$153/sqft |
Source: Fuller Sotheby's International Realty #7286811 Report a problem | ||
| 3/26/1999 | Sold | $164,900+85.4%$95/sqft |
Source: Public Record Report a problem | ||
| 5/3/1994 | Sold | $88,950$52/sqft |
Source: Public Record Report a problem | ||
Public tax history
| Year | Property taxes | Tax assessment |
|---|---|---|
| 2024 | $4,511 +2.5% | $58,220 -9.3% |
| 2023 | $4,400 +3.6% | $64,170 +16% |
| 2022 | $4,247 +13% | $55,330 -2.8% |
| 2021 | $3,758 +2.9% | $56,920 +12.4% |
| 2020 | $3,653 +11.2% | $50,651 -4.8% |
| 2019 | $3,285 | $53,230 +25.4% |
| 2018 | $3,285 +0.3% | $42,460 |
| 2017 | $3,275 +3.6% | $42,460 +4.9% |
| 2016 | $3,162 +110.3% | $40,470 |
| 2015 | $1,503 0% | $40,470 +123.6% |
| 2014 | $1,504 -8.1% | $18,100 |
| 2013 | $1,636 +17.9% | $18,100 -7% |
| 2012 | $1,388 +26.1% | $19,460 |
| 2011 | $1,100 +2.2% | $19,460 +17.8% |
| 2010 | $1,076 -3.3% | $16,520 |
| 2009 | $1,113 -0.2% | $16,520 -0.9% |
| 2008 | $1,115 -6.9% | $16,670 |
| 2007 | $1,198 +1.1% | $16,670 -6.8% |
| 2006 | $1,184 +9.9% | $17,890 |
| 2005 | $1,077 +1.9% | $17,890 +4% |
| 2003 | $1,058 +1.9% | $17,200 -2.7% |
| 2002 | $1,038 | $17,670 +37.1% |
| 2001 | -- | $12,890 |
Find assessor info on the county website
Neighborhood: Congress Park

Nearby schools
GreatSchools rating
- 8/10Teller Elementary SchoolGrades: PK-5Distance: 0.6 mi
- 9/10Morey Middle SchoolGrades: 6-8Distance: 1.2 mi
- 8/10East High SchoolGrades: 9-12Distance: 0.5 mi
Schools provided by the listing agent
- Elementary: Teller
- Middle: Morey
- High: East
- District: Denver 1
Source: REcolorado as distributed by MLS GRID. This data may not be complete. We recommend contacting the local school district to confirm school assignments for this home.
Get a cash offer in 3 minutes
Find out how much your home could sell for in as little as 3 minutes with a no-obligation cash offer.
Estimated market value
$917,900
Get a cash offer in 3 minutes
Find out how much your home could sell for in as little as 3 minutes with a no-obligation cash offer.
Estimated market value
$917,900
- Colorado
- Denver County
- Denver
- 80206
- Congress Park
- 1152 Clayton Street
Nearby cities
Nearby neighborhoods
Nearby zip codes
Other Denver Topics
