Skip main navigation
Closed
  • $220,000

    1152 Crestmont Rd SE, Concord, NC 28025

    2beds
    1,308sqft
    Condominium
    Built in 1983
    -- sqft lot
    $219,900 Zestimate®
    $168/sqft
    $1,703 Estimated rent

    Home value

    $219,900

    $209,000 - $231,000

    $1,703/mo

    Zestimate® history
    Loading
    Loading...

    Owner options

    List your home for rent

    $1,703/mo

    Rent Zestimate®

    Find your next renter with Zillow Rental Manager. Plus, with online applications, you can quickly screen prospective tenants – for free.

    Learn more

    $1,703/mo

    Rent Zestimate®

    Refinance and save

    $1,416/mo

    Est. payment

    Refinancing to a lower rate could help reduce your monthly payments and save thousands over the life of the loan.

    See today's rates

    $1,416/mo

    Est. payment

    Explore your selling options

    Work with a Zillow partner agent

    Leverage their expertise and Zillow's premium Showcase listings to get your home seen by more buyers.

    Get started

    List with your own agent

    Get your home in front of millions of buyers by listing it on Zillow.

    Learn how to do it

    Sell it yourself

    Take full control of how buyers see your home on Zillow by listing For Sale by Owner (FSBO).

    List your home

    What's special

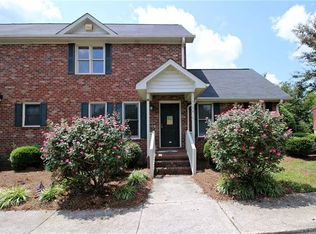

    Minutes from revitalized Downtown Concord, Harrisburg, & an easy 30 min drive to UNCC. This end unit condo could be your home, an ideal investment property, or a great student rental. This end-unit in Riverbend offers the ease of low-maintenance living with spaces that feel warm, comfortable, & inviting. A bright kitchen with breakfast bar opens to the dining area & living room anchored by a cozy brick fireplace. Upstairs, both bedrooms feature large closets & private ensuite baths, creating an ideal setup for guests, or roommate. The upstairs laundry room adds everyday convenience, while two dedicated parking spaces make coming home simple. The huge screened back porch gives you a retreat from the day with views of the lake and occasional wildlife and a bit of extra storage. Whether you're searching for your first home, a smart investment opportunity, or a peaceful place to settle in, this two-story condo offers flexibility, comfort, & a lifestyle that’s easy to love.

    Zillow last checked:

    Listing updated:

    Listed by:

    Jay White jay@jaywhitegroup.com,

    Keller Williams Ballantyne Area,

    Christina Brown,

    Keller Williams Ballantyne Area

    Bought with:

    Mechelle Kuld

    TMR Realty, Inc.

    Source: Canopy MLS as distributed by MLS GRID,MLS#: 4384071MLS Logo

    Facts & features

    Interior

    Bedrooms & bathrooms
    • Bedrooms: 2
    • Bathrooms: 3
    • Full bathrooms: 2
    • 1/2 bathrooms: 1
    Primary bedroom
    • Level: Main
    Bedroom s
    • Level: Main
    Bathroom half
    • Level: Main
    Bathroom full
    • Level: Main
    Dining room
    • Level: Main
    Kitchen
    • Level: Main
    Laundry
    • Level: Upper
    Living room
    • Level: Main
    Heating
    • Heat Pump, Fireplace(s)
    Cooling
    • Central Air, Electric
    Appliances
    • Included: Refrigerator
    • Laundry: Upper Level
    Features
    • Breakfast Bar
    • Has basement: No
    • Fireplace features: Family Room
    Interior area
    • Total structure area: 1,308
    • Total interior livable area: 1,308 sqft
    • Finished area above ground: 1,308
    • Finished area below ground: 0

    Property

    Parking
    • Parking features: Assigned, Parking Space(s)
    Features
    • Levels: Two
    • Stories: 2
    • Entry location: Main
    • Patio & porch: Porch, Rear Porch, Screened
    • Waterfront features: Pond
    Lot
    • Size: 0.02 Acres
    • Features: End Unit, Pond(s)
    Details
    • Parcel number: 56400241940006
    • Zoning: RM-1
    • Special conditions: Standard

    Construction

    Type & style
    • Home type: Condo
    • Property subtype: Condominium
    Materials
    • Brick Full
    • Foundation: Crawl Space
    Condition
    • New construction: No
    • Year built: 1983

    Utilities & green energy

    • Sewer: Public Sewer
    • Water: City

    Community & HOA

    Community
    • Subdivision: RIVERBEND
    HOA
    • Has HOA: Yes
    • HOA name: Riverbend Homeowners Assoc/Allurion
    Location
    • Region: Concord

    Financial & listing details

    • Price per square foot: $168/sqft
    • Tax assessed value: $198,350
    • Date on market: 5/21/2026
    • Cumulative days on market: 18 days
    • Listing terms: Cash,Conventional,FHA,VA Loan
    • Road surface type: Asphalt, Paved

    Price history

    DateEventPrice
    7/2/2026Sold$220,000-2.2%$168/sqft
    Source: Canopy MLS as distributed by MLS GRID #4384071 Report a problem
    5/21/2026Listed for sale$224,900$172/sqft
    Source: Canopy MLS as distributed by MLS GRID #4384071 Report a problem

    Public tax history

    Tax history is unavailable.

    Neighborhood: 28025

    Nearby schools

    GreatSchools rating
    Schools provided by the listing agent
    • Elementary: W.M. Irvin
    • Middle: Concord
    • High: Concord

    Source: Canopy MLS as distributed by MLS GRID. This data may not be complete. We recommend contacting the local school district to confirm school assignments for this home.

    Get a cash offer in 3 minutes
    Find out how much your home could sell for in as little as 3 minutes with a no-obligation cash offer.
    Estimated market value
    $219,900
    Get a cash offer in 3 minutes
    Find out how much your home could sell for in as little as 3 minutes with a no-obligation cash offer.
    Estimated market value
    $219,900