Skip main navigation
Sold for $520,000
  • $520,000

    1152 Cypress Ave, Labelle, FL 33935

    3beds
    2,226sqft
    SingleFamily
    Built in 2008
    5.1 Acres Lot
    $623,000 Zestimate®
    $234/sqft
    $2,176 Estimated rent

    Home value

    $623,000

    $579,000 - $673,000

    $2,176/mo

    Zestimate® history
    Loading
    Loading...

    Owner options

    List your home for rent

    $2,176/mo

    Rent Zestimate®

    Find your next renter with Zillow Rental Manager. Plus, with online applications, you can quickly screen prospective tenants – for free.

    Learn more

    $2,176/mo

    Rent Zestimate®

    Refinance and save

    $3,573/mo

    Est. payment

    Refinancing to a lower rate could help reduce your monthly payments and save thousands over the life of the loan.

    See today's rates

    $3,573/mo

    Est. payment

    Explore your selling options

    Work with a Zillow partner agent

    Leverage their expertise and Zillow's premium Showcase listings to get your home seen by more buyers.

    Get started

    List with your own agent

    Get your home in front of millions of buyers by listing it on Zillow.

    Learn how to do it

    Sell it yourself

    Take full control of how buyers see your home on Zillow by listing For Sale by Owner (FSBO).

    List your home

    What's special

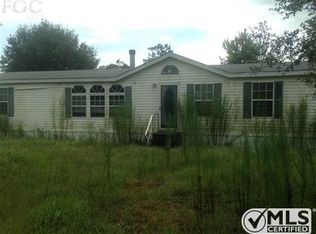
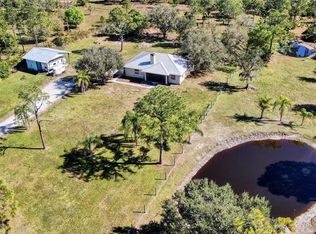
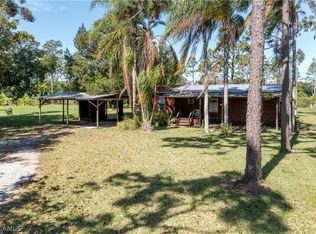
    Custom designed by owner, this "Green" structural insulated panel ("SIP") home--strong and energy efficient--has R26 rated walls, R38 rated roof, double-panel vinyl windows, Fiberglass doors, glued membrane self-seam galvalume metal roof with 6/12 pitch. Features 10' ceilings with living/dining vaulted ceiling with crown molding, gas fireplace, office with French doors, island kitchen with double and veggie sink and gas stove with convection oven and built-in microwave, porcelain tile and high quality carpet, laundry room with propane hot water heater, insulated interior walls, open porch areas plus a rear screened porch with an open BBQ wood deck. Exterior features include 30 year exterior paint, arched windows, transom front door and front entry porch with pillars. The property is fenced and cross-fenced with custom black aluminum gates at entry. RV pad with 30 amp service and septic. Original mobile home at rear of property--given no value. Scenic landscaping throughout including xeriscaping combines with lots of flowering shrubs. Citrus with sprinkler system. Concrete block water system (Kinetico) and gardening shed. Underground electric & phone lines. Horses Welcome!

    Facts & features

    Interior

    Bedrooms & bathrooms
    • Bedrooms: 3
    • Bathrooms: 2
    • Full bathrooms: 2
    Heating
    • Other
    Cooling
    • Central
    Appliances
    • Included: Dryer, Microwave, Refrigerator, Washer
    Features
    • French Doors, Laundry Tub, See Remarks
    • Flooring: Tile, Carpet
    • Basement: Unfinished
    • Has fireplace: Yes
    Interior area
    • Total interior livable area: 2,226 sqft

    Property

    Parking
    • Parking features: Garage - Attached
    Features
    • Exterior features: Brick
    Lot
    • Size: 5.10 Acres
    Details
    • Parcel number: A094228U02000C0110

    Construction

    Type & style
    • Home type: SingleFamily
    Materials
    • Frame
    • Roof: Metal
    Condition
    • Year built: 2008

    Utilities & green energy

    • Sewer: Septic

    Community & neighborhood

    Location
    • Region: Labelle

    Other

    Other facts
    • Additional Rooms: Laundry in Residence, Home Office
    • Dining Description: Dining - Living
    • Equipment: See Remarks, Cooktop, Wall Oven, Washer/Dryer Hookup
    • Flooring: See Remarks
    • Heat: Central Electric
    • Internet Sites: Realtor.com, Broker Reciprocity, ListHub, NaplesArea.com, Homes.com, Zillow Group
    • Building Design: Single Family
    • Furnished Desc: Unfurnished
    • Lot Desc: Regular, Horses Ok
    • Table: Residential
    • Pets: No Approval Needed
    • Community Type: Non-Gated
    • Exterior Features: Fence, Extra Building, Fruit Trees, Sprinkler Auto
    • Kitchen Description: Island
    • Floor Plan Type: Split Bedrooms
    • Interior Features: French Doors, Laundry Tub, See Remarks
    • Master Bath Description: Dual Sinks, Separate Tub And Shower
    • Rear Exposure: E
    • View: Landscaped Area, Wooded Area
    • Roof: See Remarks
    • Last Change Type: Pending
    • Windows: Arched
    • Irrigation: Well
    • Building Desc: 1 Story/Ranch
    • Bedroom Desc: First Floor Bedroom
    • Water: Well
    • Sewer: Septic
    • Gulf Access YN: 0
    • Waterfront YN: 0
    • Construction: See Remarks

    Price history

    DateEventPrice
    3/6/2024Sold$520,000$234/sqft
    Source: Public Record Report a problem
    11/22/2021Sold$520,000+44.6%$234/sqft
    Source: Public Record Report a problem
    7/5/2018Sold$359,500-5.4%$162/sqft
    Source: Florida Gulf Coast MLS #217073448 Report a problem
    6/1/2018Pending sale$379,900$171/sqft
    Source: Southern Heritage Real Estate #217073448 Report a problem
    11/30/2017Listed for sale$379,900$171/sqft
    Source: Southern Heritage Real Estate #217073448 Report a problem

    Public tax history

    YearProperty taxesTax assessment
    2025$9,365 -3.7%$530,400 -4.3%
    2024$9,726 +2.3%$554,345 +3.2%
    2023$9,511 +9.9%$536,962 +10%
    2022$8,656 +62.3%$488,147 +46.8%
    2021$5,334 +28.1%$332,515 +23.9%
    2020$4,164 $268,333 +1.7%
    2019$4,164 +109.1%$263,854 +77%
    2018$1,991 +2.3%$149,082 +2.1%
    2017$1,946 +0.6%$146,016 +2.1%
    2016$1,934 $143,013 +0.7%
    2015$1,934 -3.6%$142,019 -2.1%
    2014$2,005 $145,129 +0.5%
    2013-- $144,427 -1.4%
    2012-- $146,435 -1.9%
    2011-- $149,236 -6.4%
    2010-- $159,435 -2.4%
    2009-- $163,431

    Find assessor info on the county website

    Neighborhood: 33935

    Nearby schools

    GreatSchools rating
    Get pre-qualified for a loan
    At Zillow Home Loans, we can pre-qualify you in as little as 5 minutes with no impact to your credit score.

    An equal housing lender. NMLS #10287.