LAKE NAOMI COUNTRY RUSTIC CONTEMPORARY TUDOR Charming & Unique 3-Level 4BR 2BA Contemporary Home has True Pocono Mountain Vibes! Meticulously Maintained Home Features 20' Cathedral Ceilings in Open Concept GREAT ROOM, Upstairs TREETOP SLEEPING LOFT, Ample Storage Throughout Plus Heated 4-SEASON SUN ROOM, Large Deck Leading to Back Yard Fire Pit Area! NEW Heat Pump Split Units Throughout! Seller's Favorite Room is the Enclosed Sun Room w/ Propane Stove Heat to Enjoy w/ the Family! Close to the Lake! Lower Level Features Extended Long Family Room w/ Wood-Burning Fireplace & Stunning Stone Wall Accent! Mud Room Entry Ideal from Skiing in the Winter! 2 Generous Sized Bedrooms w/ Full Closet & Main Bath w/ Laundry Closet! Upstairs Main Level has OPEN CONCEPT Living Room w/ Exposed Beam Vaulted Ceilings, Dining Area & Modern Eat-In Kitchen w/ Breakfast Nook! Master Bedroom on Main Level w/ Jack & Jill Bathroom! 3rd Level Features Open Loft Suite Perfect for Guest, Playroom or Office to Work While Away! Additional Large Attic Storage or Finish Off for 5th Bedroom! Plus, Built-In Garage & Ample Driveway Parking for Guests! Many Possibilities & Move-In Ready to Enjoy! Very Clean & Very Well-Maintained Condition! Located in Desirable Affluent LAKE NAOMI CLUB w/ Exclusive Top-Rated Private Amenities! Call Today for Your Private Showing!
Sold for $425,000
$425,000
1152 Deer Trail Rd, Pocono Pines, PA 18350
4beds
2,500sqft
Single Family Residence
Built in 1975
0.45 Acres Lot
$496,700 Zestimate®
$170/sqft
$2,557 Estimated rent
Home value
$496,700
$467,000 - $536,000
$2,557/mo
Zestimate® history
Owner options
List your home for rent
$2,557/mo
Rent Zestimate®
Find your next renter with Zillow Rental Manager. Plus, with online applications, you can quickly screen prospective tenants – for free.
$2,557/mo
Rent Zestimate®
Refinance and save
$3,825/mo
Est. payment
Refinancing to a lower rate could help reduce your monthly payments and save thousands over the life of the loan.
$3,825/mo
Est. payment
Explore your selling options
Work with a Zillow partner agent
Leverage their expertise and Zillow's premium Showcase listings to get your home seen by more buyers.
Get startedList with your own agent
Get your home in front of millions of buyers by listing it on Zillow.
Learn how to do itSell it yourself
Take full control of how buyers see your home on Zillow by listing For Sale by Owner (FSBO).
List your homeWhat's special
Open loft suiteClose to the lakeModern eat-in kitchenBuilt-in garageUpstairs treetop sleeping loftAdditional large attic storageOpen concept great room
Zillow last checked:
Listing updated:
Listed by:
Samantha Bonnett 973-487-8872,
RE/MAX of the Poconos
Bought with:
Barbara Ancypowic, RS357893
Keller Williams Real Estate - Stroudsburg
Source: PMAR,MLS#: PM-112203
Facts & features
Interior
Bedrooms & bathrooms
- Bedrooms: 4
- Bathrooms: 2
- Full bathrooms: 2
Primary bedroom
- Description: 2 Closets | Carpet | En-Suite Bath
- Level: Second
- Area: 185.6
- Dimensions: 16 x 11.6
Bedroom 2
- Description: Laminate Plank Floors | Full Closet
- Level: First
- Area: 125.43
- Dimensions: 11.3 x 11.1
Bedroom 3
- Description: Laminate Plank Floors | Full Closet
- Level: First
- Area: 172.14
- Dimensions: 15.1 x 11.4
Bedroom 4
- Description: LOFT STUDIO | Sleeping Loft | Bedroom 4 or Office
- Level: Third
- Area: 163.35
- Dimensions: 13.5 x 12.1
Primary bathroom
- Description: MAIN BATH | Jack & Jill Access | Bathtub/Shower
- Level: Second
- Area: 58.5
- Dimensions: 11.7 x 5
Bathroom 2
- Description: LAUNDRY ROOM | BATH 2 | Standing Shower
- Level: First
- Area: 77.52
- Dimensions: 11.4 x 6.8
Dining room
- Description: Open to Living Room | Access to Sun Room
- Level: Second
- Area: 226.56
- Dimensions: 19.2 x 11.8
Family room
- Description: Stone Wall | Wood-Burning Fireplace
- Level: First
- Area: 258.57
- Dimensions: 22.1 x 11.7
Other
- Description: Propane Stove | Ample Windows | Access to Deck
- Level: Second
- Area: 288
- Dimensions: 24 x 12
Other
- Description: MUD ROOM | Main Entry
- Level: First
- Area: 103.4
- Dimensions: 11 x 9.4
Kitchen
- Description: Breakfast Nook | Laminate Plank Floors
- Level: Second
- Area: 132.21
- Dimensions: 11.7 x 11.3
Living room
- Description: 20' Vaulted Exposed Beam Ceilings | Fireplace
- Level: Second
- Area: 260.78
- Dimensions: 22.1 x 11.8
Other
- Description: ATTIC STORAGE | Finish for 5th Bedroom
- Level: Third
- Area: 107.8
- Dimensions: 15.4 x 7
Heating
- Baseboard, Heat Pump, Electric, Propane
Cooling
- Ceiling Fan(s), Heat Pump
Appliances
- Included: Propane Cooktop, Range, Electric Range, Refrigerator, Dishwasher, Washer, Dryer, Other
- Laundry: Electric Dryer Hookup, Washer Hookup
Features
- Eat-in Kitchen, Cathedral Ceiling(s), Storage, Other
- Flooring: Carpet, Laminate, Tile, Vinyl
- Windows: Insulated Windows
- Basement: Walk-Out Access,Finished
- Number of fireplaces: 2
- Fireplace features: Basement, Family Room, Living Room, Outside, Gas
- Common walls with other units/homes: No Common Walls
Interior area
- Total structure area: 2,600
- Total interior livable area: 2,500 sqft
- Finished area above ground: 2,500
- Finished area below ground: 0
Property
Parking
- Total spaces: 1
- Parking features: Garage - Attached
- Attached garage spaces: 1
Features
- Stories: 3
- Patio & porch: Porch, Deck, Enclosed
Lot
- Size: 0.45 Acres
- Features: Cleared, Wooded
Details
- Parcel number: 19.10A.1.973
- Zoning description: Residential
Construction
Type & style
- Home type: SingleFamily
- Architectural style: A-Frame,Chalet,Contemporary,Tudor
- Property subtype: Single Family Residence
Materials
- Stucco, Wood Siding
- Foundation: Slab
- Roof: Asphalt,Fiberglass
Condition
- Year built: 1975
Utilities & green energy
- Sewer: Septic Tank
- Water: Well
Community & HOA
Community
- Subdivision: Lake Naomi
HOA
- Has HOA: Yes
- Amenities included: Clubhouse, Playground, Golf Course, Outdoor Ice Skating, Outdoor Pool, Indoor Pool, Fitness Center, Tennis Court(s), Indoor Tennis Court(s)
- HOA fee: $905 annually
Location
- Region: Pocono Pines
Financial & listing details
- Price per square foot: $170/sqft
- Tax assessed value: $290,150
- Annual tax amount: $6,519
- Date on market: 1/19/2024
- Listing terms: Cash,Conventional
- Road surface type: Paved
Price history
| Date | Event | Price |
|---|---|---|
| 2/24/2024 | Sold | $425,000$170/sqft |
Source: PMAR #PM-112203 Report a problem | ||
| 1/19/2024 | Listed for sale | $425,000+75.3%$170/sqft |
Source: PMAR #PM-112203 Report a problem | ||
| 11/7/2019 | Sold | $242,403$97/sqft |
Source: PMAR #PM-71818 Report a problem | ||
Public tax history
| Year | Property taxes | Tax assessment |
|---|---|---|
| 2026 | $9,060 +15.3% | $290,150 +11.6% |
| 2025 | $7,859 +8.3% | $260,010 |
| 2024 | $7,259 +9.4% | $260,010 |
| 2023 | $6,635 +1.8% | $260,010 |
| 2022 | $6,519 | $260,010 |
| 2021 | $6,519 | $260,010 |
| 2020 | $6,519 +33.5% | $260,010 +814.2% |
| 2019 | $4,884 | $28,440 |
| 2018 | $4,884 | $28,440 |
| 2017 | $4,884 +371.3% | $28,440 |
| 2016 | $1,036 | $28,440 |
| 2015 | -- | $28,440 |
| 2014 | -- | $28,440 |
| 2013 | -- | $28,440 |
| 2012 | -- | $28,440 |
| 2011 | -- | $28,440 |
| 2010 | -- | $28,440 |
| 2008 | -- | $28,440 |
| 2007 | -- | $28,440 |
| 2006 | -- | $28,440 |
| 2005 | -- | $28,440 +7.2% |
| 2004 | -- | $26,530 |
| 2003 | -- | $26,530 |
Find assessor info on the county website
Neighborhood: 18350
Nearby homes
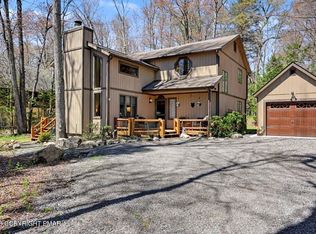
- $486,0003 bd3 ba1.8k sqft1146 Deer Trail Rd, Pocono Pines, PA 18350Sold
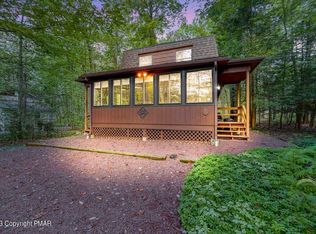
- $260,0003 bd2 ba1.2k sqft1154 Deer Trail Rd, Pocono Pines, PA 18350Sold
- $338,3003 bd1 ba1.4k sqft1335 Pine Cone Rd, Pocono Pines, PA 18350Off Market
- $503,2003 bd2 ba2k sqft1158 Deer Trail Rd, Pocono Pines, PA 18350Off Market
- $69,900-- bd-- ba-- sqft16 Pine Cone Rd, Pocono Pines, PA 18350For Sale
- $591,9003 bd2 ba1.8k sqft1149 Deer Trail Rd, Pocono Pines, PA 18350Off Market
- $457,6003 bd2 ba1.4k sqft1333 Pine Cone Rd, Pocono Pines, PA 18350Off Market
- $281,6003 bd1 ba768 sqft1339 Pine Cone Rd, Pocono Pines, PA 18350Off Market
Nearby schools
GreatSchools rating
- 5/10Tobyhanna El CenterGrades: K-6Distance: 1 mi
- 4/10Pocono Mountain West Junior High SchoolGrades: 7-8Distance: 2.6 mi
- 7/10Pocono Mountain West High SchoolGrades: 9-12Distance: 2.8 mi
Sell for more on Zillow
Get a Zillow Showcase℠ listing at no additional cost and you could sell for .
$496,700
2% more
+$9,934
With Zillow Showcase(estimated)
$506,634
Sell for more on Zillow
Get a Zillow Showcase℠ listing at no additional cost and you could sell for .
$496,700
2% more
+$9,934
With Zillow Showcase(estimated)
$506,634
- Pennsylvania
- Monroe County
- Pocono Pines
- 18350
- 1152 Deer Trail Rd
