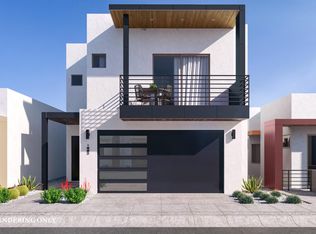
The Avant . Located at The Pearl. Pepper Viner Home's newest gated community . Contemporary , modern architecture loaded with standard features. 2 story, 2 car garage , 3 bedrooms with 2 full baths and a half bath. Located at the Marketplace at The Bridges in the heart of Tucson. With proximity to downtown and the University of Arizona. One of 6 exciting new plans at The Pearl . House is under construction
Sold for $489,810
$489,810
1152 E Liggins St E, Tucson, AZ 85713
3beds
1,882sqft
Single Family Residence
Built in 2025
2,178 Square Feet Lot
$489,100 Zestimate®
$260/sqft
$2,314 Estimated rent
Home value
$489,100
$450,000 - $528,000
$2,314/mo
Zestimate® history
Owner options
List your home for rent
$2,314/mo
Rent Zestimate®
Find your next renter with Zillow Rental Manager. Plus, with online applications, you can quickly screen prospective tenants – for free.
$2,314/mo
Rent Zestimate®
Refinance and save
$3,228/mo
Est. payment
Refinancing to a lower rate could help reduce your monthly payments and save thousands over the life of the loan.
$3,228/mo
Est. payment
Explore your selling options
Work with a Zillow partner agent
Leverage their expertise and Zillow's premium Showcase listings to get your home seen by more buyers.
Get startedList with your own agent
Get your home in front of millions of buyers by listing it on Zillow.
Learn how to do itSell it yourself
Take full control of how buyers see your home on Zillow by listing For Sale by Owner (FSBO).
List your homeWhat's special
Zillow last checked:
Listing updated:
Listed by:
Emily Clark 520-721-7964,
Pepper Viner Management Co. III, LLC,
Janet C Koller 520-349-1606,
Pepper Viner Management Co. III, LLC
Bought with:
Nick Vicino, BR545488000
Tierra Antigua Realty
Source: MLS of Southern Arizona,MLS#: 22525329
Facts & features
Interior
Bedrooms & bathrooms
- Bedrooms: 3
- Bathrooms: 3
- Full bathrooms: 2
- 1/2 bathrooms: 1
Heating
- Forced Air, Natural Gas
Cooling
- ENERGY STAR Qualified Equipment, Ceiling Fans Pre-Wired
Appliances
- Included: Tankless Water Heater, Exhaust Fan, Disposal, Gas Cooktop, Microwave, ENERGY STAR Qualified Dishwasher
- Laundry: Laundry Room
Features
- Walk-In Closet(s), High Ceilings
- Windows: Low Emissivity Windows, ENERGY STAR Qualified Windows, Double Pane Windows, Insulated Windows
- Has fireplace: No
- Fireplace features: None
Interior area
- Total structure area: 1,882
- Total interior livable area: 1,882 sqft
Property
Parking
- Total spaces: 2
- Parking features: Garage Door Opener, Electric Vehicle Charging Station(s)
- Attached garage spaces: 2
Accessibility
- Accessibility features: Door Levers, Level
Features
- Levels: Two
- Stories: 2
- Entry location: 2
- Patio & porch: Covered, Patio
- Pool features: None
- Spa features: None
- Fencing: Block
- Has view: Yes
- View description: Mountain(s), Residential
Lot
- Size: 2,178 Square Feet
- Dimensions: 35 x 80
- Features: Decorative Gravel, Shrubs, Sprinklers In Front, Subdivided, Corner Lot, North/South Exposure
Details
- Parcel number: 132131380
- Zoning: Tucson - B1
Construction
Type & style
- Home type: SingleFamily
- Architectural style: Contemporary,Modern
- Property subtype: Single Family Residence
Materials
- Frame - Stucco
Condition
- New Construction
- New construction: Yes
- Year built: 2025
Details
- Builder name: Pepper Viner
Utilities & green energy
- Sewer: Sewer Connected
- Water: Public
Community & HOA
Community
- Features: Gated, Paved Street, Sidewalks
- Security: None
HOA
- Has HOA: Yes
- Amenities included: None
- Services included: Common Area Maint, Front Yard Maint, Gated Community, Street Maint
- HOA fee: $84 monthly
- HOA name: The Pearl -Bridges
Location
- Region: Tucson
Financial & listing details
- Price per square foot: $260/sqft
- Annual tax amount: $700
- Date on market: 9/29/2025
- Listing terms: FHA,VA Loan,Conventional,Cash
- Road surface type: Paved
Price history
| Date | Event | Price |
|---|---|---|
| 6/12/2026 | Sold | $489,810-7.1%$260/sqft |
Source:  MLS of Southern Arizona #22525329 Report a problem MLS of Southern Arizona #22525329 Report a problem | ||
| 9/29/2025 | Pending sale | $527,209$280/sqft |
Source: MLS of Southern Arizona #22525329 Report a problem | ||
Public tax history
Tax history is unavailable.
Neighborhood: South Park
Nearby homes
- $489,8102,666 sqft1152 E Liggins St, Tucson, AZ 85713Sold
- $566,1022,800 sqft1160 E Liggins St, Tucson, AZ 85713Sold
- $566,1024 bd4 ba2.3k sqft1160 E Liggins St E, Tucson, AZ 85713Sold
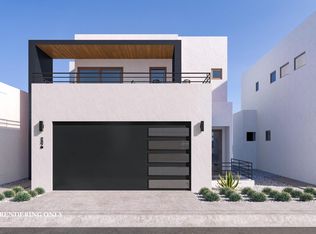
- $510,3123 bd3 ba1.8k sqft1168 E Liggins St E, Tucson, AZ 85713Sold
- $29,8141,966 sqft1155 E Fimbres St, Tucson, AZ 85713Off Market
- $510,3122,800 sqft1168 E Liggins St, Tucson, AZ 85713Sold
- $29,8142,100 sqft1163 E Fimbres St, Tucson, AZ 85713Off Market
- $377,7012,800 sqft2632 S J Christopher St, Tucson, AZ 85713Sold
Nearby schools
GreatSchools rating
- 8/10Cavett Elementary SchoolGrades: PK-5Distance: 0.8 mi
- 3/10Utterback Middle SchoolGrades: 6-8Distance: 1 mi
- 2/10Catalina High Magnet SchoolGrades: 8-12Distance: 4.3 mi
Schools provided by the listing agent
- Elementary: Holladay
- Middle: Utterback-Magnet
- High: Pueblo
Source: MLS of Southern Arizona. This data may not be complete. We recommend contacting the local school district to confirm school assignments for this home.
Get a cash offer in 3 minutes
Find out how much your home could sell for in as little as 3 minutes with a no-obligation cash offer.
Estimated market value
$489,100
Get a cash offer in 3 minutes
Find out how much your home could sell for in as little as 3 minutes with a no-obligation cash offer.
Estimated market value
$489,100
- Arizona
- Pima County
- Tucson
- 85713
- South Park
- 1152 E Liggins St E
