Skip main navigation
Closed
  • $246,500

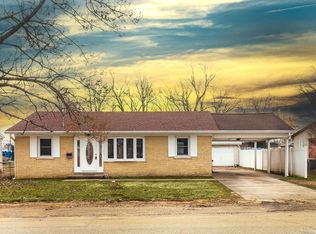
    1152 E Water St, Mount Vernon, IN 47620

    5beds
    2,064sqft
    Single Family Residence
    Built in 1980
    9,583.2 Square Feet Lot
    $256,200 Zestimate®
    $--/sqft
    $2,007 Estimated rent

    Home value

    $256,200

    $243,000 - $269,000

    $2,007/mo

    Zestimate® history
    Loading
    Loading...

    Owner options

    List your home for rent

    $2,007/mo

    Rent Zestimate®

    Find your next renter with Zillow Rental Manager. Plus, with online applications, you can quickly screen prospective tenants – for free.

    Learn more

    $2,007/mo

    Rent Zestimate®

    Refinance and save

    $1,561/mo

    Est. payment

    Refinancing to a lower rate could help reduce your monthly payments and save thousands over the life of the loan.

    See today's rates

    $1,561/mo

    Est. payment

    Explore your selling options

    Work with a Zillow partner agent

    Leverage their expertise and Zillow's premium Showcase listings to get your home seen by more buyers.

    Get started

    List with your own agent

    Get your home in front of millions of buyers by listing it on Zillow.

    Learn how to do it

    Sell it yourself

    Take full control of how buyers see your home on Zillow by listing For Sale by Owner (FSBO).

    List your home

    What's special

    Fully finishedNew vanityNew backsplashDressing areaLarge sinkGreat denGame room
    This 5 bedroom 2 bath home in Mount Vernon has been fully remodeled inside and out and top to bottom. It is move-in ready! See the Ohio River from the back deck and kitchen! The kitchen has a HUGE island with a brand new counter top and large sink that sets the tone for this restoration. The kitchen cabinets have been configured for great utility. New backsplash too! The main floor has all new trim, lots of new lighting, original wood floors, new tech outlets and light switches. There are three bedrooms on the main floor. All the walls and ceilings have been painstakingly refinished and painted. Bathroom on the main has been remodeled with a new vanity and tiled tub/shower wall. The lower level, with walls also fully finished, repainted, and trimmed, features a huge 23 x 16 bedroom with a huge walk-in closet and an offset space that would serve as a great private sitting area, nursery, dressing area, etc. There is second large 12 x 16 bedroom downstairs. The third room downstairs room would be a great den, library, game room, or office. A full bathroom serves the downstairs. Outside you'll enjoy a large remodeled deck off of the kitchen. New landscape rock front and side are ready for your flowers and shrubs. There is extra paved parking and a wrap around driveway for those extra cars that most houses don't have room for. Seller will transfer remainder of AHS Home Warranty thru Aug 29, 2024.

    Zillow last checked:

    Listing updated:

    Listed by:

    Michael W Melton Office:812-858-2400,

    ERA FIRST ADVANTAGE REALTY, INC

    Bought with:

    Casey J McCoy, RB14045622

    KELLER WILLIAMS CAPITAL REALTY

    Source: IRMLS,MLS#: 202402368MLS Logo

    Facts & features

    Interior

    Bedrooms & bathrooms
    • Bedrooms: 5
    • Bathrooms: 2
    • Full bathrooms: 2
    • Main level bedrooms: 3
    Bedroom 1
    • Level: Lower
    Bedroom 2
    • Level: Main
    Kitchen
    • Level: Main
    • Area: 210
    • Dimensions: 15 x 14
    Living room
    • Level: Main
    • Area: 240
    • Dimensions: 15 x 16
    Office
    • Level: Lower
    • Area: 192
    • Dimensions: 12 x 16
    Heating
    • Natural Gas
    Cooling
    • Central Air
    Appliances
    • Included: Dishwasher, Electric Range
    Features
    • Basement: Full,Finished
    • Has fireplace: No
    Interior area
    • Total structure area: 2,064
    • Total interior livable area: 2,064 sqft
    • Finished area above ground: 2,064
    • Finished area below ground: 0

    Property

    Features
    • Levels: Bi-Level
    Lot
    • Size: 9,583 sqft
    • Features: Level
    Details
    • Parcel number: 652709241002.000018

    Construction

    Type & style
    • Home type: SingleFamily
    • Property subtype: Single Family Residence
    Materials
    • Brick, Vinyl Siding
    Condition
    • New construction: No
    • Year built: 1980

    Utilities & green energy

    • Sewer: Public Sewer
    • Water: Public

    Community & neighborhood

    Location
    • Region: Mount Vernon
    • Subdivision: None

    Other

    Other facts
    • Listing terms: Cash,Conventional,FHA,Indiana Housing Authority,VA Loan

    Price history

    DateEventPrice
    3/26/2024Sold$246,500-1.4%
    Source: IRMLS #202402368 Report a problem
    2/11/2024Pending sale$250,000
    Source: IRMLS #202402368 Report a problem
    1/24/2024Listed for sale$250,000+85.2%
    Source: IRMLS #202402368 Report a problem
    8/29/2023Sold$135,000-12.9%
    Source: IRMLS #202303990 Report a problem
    7/16/2023Pending sale$154,959
    Source: IRMLS #202303990 Report a problem
    6/20/2023Price change$154,959-3.2%
    Source: IRMLS #202303990 Report a problem
    5/1/2023Price change$160,000-8.5%
    Source: IRMLS #202303990 Report a problem
    4/12/2023Price change$174,900-5.4%
    Source: IRMLS #202303990 Report a problem
    3/15/2023Price change$184,900-5.1%
    Source: IRMLS #202303990 Report a problem
    2/16/2023Price change$194,900-2.5%
    Source: IRMLS #202303990 Report a problem
    2/12/2023Listed for sale$199,900-6.6%
    Source: IRMLS #202303990 Report a problem
    2/1/2023Listing removed$214,000
    Source: IRMLS #202230108 Report a problem
    9/13/2022Price change$214,000-10.5%
    Source: IRMLS #202230108 Report a problem
    8/11/2022Price change$239,000-4.4%
    Source: IRMLS #202230108 Report a problem
    7/21/2022Listed for sale$249,900+190.6%
    Source: IRMLS #202230108 Report a problem
    11/30/2009Sold$86,000+20.5%$42/sqft
    Source: Public Record Report a problem
    1/18/2006Sold$71,386$35/sqft
    Source: Public Record Report a problem

    Public tax history

    YearProperty taxesTax assessment
    2025$1,822 -42%$185,800 +2%
    2024$3,140 +82.3%$182,200 +16.1%
    2023$1,722 +76.6%$157,000 -8.8%
    2022$975 +11.3%$172,200 +76.6%
    2021$876 +3.1%$97,500 +11.3%
    2020$850 +13.2%$87,600 +1.9%
    2019$751 +13.6%$86,000 +4.5%
    2018$661 +29.7%$82,300 +2.7%
    2017$510 +3.4%$80,100 +8.5%
    2016$493 0%$73,800 -1.3%
    2014$493 -68%$74,800 -3%
    2013$1,542 +176.7%$77,100 -1.4%
    2012$557 -8%$78,200 -6.9%
    2011$606 -15.6%$84,000 -8%
    2010$718 -6.1%$91,300 -4.6%
    2009$764 $95,700 +9.9%
    2006-- $87,100 +0.1%
    2005-- $87,000

    Find assessor info on the county website

    Neighborhood: 47620

    Nearby schools

    GreatSchools rating
    Schools provided by the listing agent
    • Elementary: Marrs
    • Middle: Mount Vernon
    • High: Mount Vernon
    • District: MSD of Mount Vernon

    Source: IRMLS. This data may not be complete. We recommend contacting the local school district to confirm school assignments for this home.

    Get pre-qualified for a loan
    At Zillow Home Loans, we can pre-qualify you in as little as 5 minutes with no impact to your credit score.

    An equal housing lender. NMLS #10287.

    Sell for more on Zillow
    Get a Zillow Showcase℠ listing at no additional cost and you could sell for .
    $256,200
    2% more
    +$5,124
    With Zillow Showcase(estimated)
    $261,324