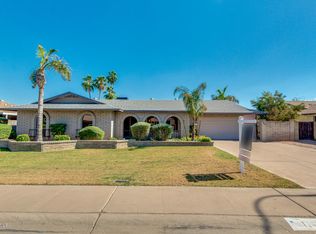
Incredible opportunity to own a stylish and updated ranch-style home in the heart of Tempe with NO HOA, close to shopping, restaurants, schools, and quick access to the 101 and 60 highways. The home is thoughtfully designed, with faux wood tile throughout the main living areas, a modern painted brick fireplace in the living room, and a gourmet kitchen with stainless steel appliances and a bar height island for casual dining/seating. The backyard has been completely revamped to be both water-conscious and low-maintenance with a large turf yard surrounded by desert plants, plus a covered patio that's perfect for evening meals or a coffee in the morning. With no HOA and its close proximity to ASU's Tempe campus and other entertainment, this could also be a great option for investors.
For sale
Price cut: $4.1K (8/1)
$644,900
1152 E Watson Drive, Tempe, AZ 85283
4beds
2,183sqft
Single Family Residence
Built in 1973
8,233 Square Feet Lot
$-- Zestimate®
$295/sqft
$-- HOA
What's special
- 73 days
- 560
- 39
Zillow last checked:
Listing updated:
Listed by:
Mark Hanson 480-217-1744,
My Home Group Real Estate
Source: ARMLS,MLS#: 7043328

Facts & features
Interior
Bedrooms & bathrooms
- Bedrooms: 4
- Bathrooms: 2
- Full bathrooms: 2
Heating
- Natural Gas
Cooling
- Central Air
Appliances
- Included: Refrigerator, Built-in Microwave, Dishwasher, Disposal, Electric Range, Electric Cooktop
- Laundry: Inside
Features
- Quartz Countertops, High Speed Internet, Double Vanity, Breakfast Bar, Kitchen Island, Pantry, 3/4 Bath Master Bdrm
- Flooring: Tile
- Windows: Low Emissivity Windows, Double Pane Windows
- Has basement: No
- Number of fireplaces: 1
- Fireplace features: Wood Burning, Living Room
Interior area
- Total structure area: 2,183
- Total interior livable area: 2,183 sqft
Property
Parking
- Total spaces: 4
- Parking features: Attached, Garage Door Opener
- Attached garage spaces: 2
- Uncovered spaces: 2
Features
- Stories: 1
- Patio & porch: Covered, Patio
- Exterior features: Private Yard, Storage
- Spa features: None
- Fencing: Block
Lot
- Size: 8,233 Square Feet
- Features: North/South Exposure, Alley, Gravel/Stone Front, Synthetic Grass Back, Auto Timer H2O Front, Auto Timer H2O Back
Details
- Additional structures: Shed(s)
- Parcel number: 30191120
Construction
Type & style
- Home type: SingleFamily
- Architectural style: Ranch
- Property subtype: Single Family Residence
Materials
- Painted, Block, Slump Block
- Foundation: Slab
- Roof: Composition
Condition
- Year built: 1973
Details
- Builder name: Suggs
Utilities & green energy
- Sewer: Public Sewer
- Water: City Water
Community & HOA
Community
- Subdivision: Tempe Royal Palms 12
HOA
- Has HOA: No
- Services included: No Fees
Location
- Region: Tempe
Financial & listing details
- Price per square foot: $295/sqft
- Tax assessed value: $418,700
- Annual tax amount: $3,120
- Date on market: 6/17/2026
- Cumulative days on market: 73 days
- Listing terms: Cash,Conventional,FHA,VA Loan
- Ownership: Fee Simple
- Road surface type: Asphalt
Estimated market value
Not available
Estimated sales range
Not available
Not available
Price history
| Date | Event | Price |
|---|---|---|
| 8/1/2026 | Price change | $644,900-0.6%$295/sqft |
Source: | ||
| 7/3/2026 | Price change | $649,000-3%$297/sqft |
Source: | ||
| 6/18/2026 | Listed for sale | $669,000+91.1%$306/sqft |
Source: | ||
| 2/7/2018 | Sold | $350,000-4.1%$160/sqft |
Source: | ||
| 1/9/2018 | Listed for sale | $364,900+51.4%$167/sqft |
Source: Stunning Homes Realty #5706109 Report a problem | ||
| 10/2/2017 | Sold | $241,000$110/sqft |
Source: Public Record Report a problem | ||
Public tax history
| Year | Property taxes | Tax assessment |
|---|---|---|
| 2025 | $3,105 +7.7% | $41,870 -7.8% |
| 2024 | $2,884 +1.2% | $45,430 +67.3% |
| 2023 | $2,849 +4.2% | $27,148 -13.8% |
| 2022 | $2,734 +1.4% | $31,510 +6.8% |
| 2021 | $2,696 +2% | $29,510 +9.5% |
| 2020 | $2,644 +2.8% | $26,950 +9.1% |
| 2019 | $2,573 | $24,710 +6.5% |
| 2018 | $2,573 +3.2% | $23,200 +3.4% |
| 2017 | $2,493 +3.9% | $22,430 -3.4% |
| 2016 | $2,399 +2.8% | $23,210 +10.7% |
| 2015 | $2,335 | $20,960 +19.8% |
| 2014 | -- | $17,500 +6.2% |
| 2013 | -- | $16,480 -8.8% |
| 2012 | -- | $18,080 -4.7% |
| 2011 | -- | $18,980 -11.2% |
| 2010 | -- | $21,380 -12.9% |
| 2009 | -- | $24,550 -8.2% |
| 2008 | -- | $26,750 +12.4% |
| 2007 | -- | $23,800 +51.1% |
| 2006 | -- | $15,750 |
| 2005 | -- | $15,750 +4.7% |
| 2004 | -- | $15,050 |
| 2003 | -- | $15,050 +21.4% |
| 2002 | -- | $12,400 |
Find assessor info on the county website
Monthly payment
Est. payment
Payment breakdown
Explore the cost of this home by adjusting the details. Changes won't be saved.Climate risks
Neighborhood: Scudder Park West
Nearby schools
Schools provided by the listing agent
- Elementary: Rover Elementary School
- Middle: Fees College Preparatory Middle School
- High: Marcos De Niza High School
- District: Tempe School District
Source: ARMLS. This data may not be complete. We recommend contacting the local school district to confirm school assignments for this home.