Multiple offer received! Please submit highest and best offers by 1 PM Sunday August 13th. Please put a response time of 8 PM Sunday August 13th. Your new home awaits you!! This beautiful West Knoxville home is in a established subdivision convenient to restaurants, shopping, great schools and much more! This home ha s great floor plan that you will enjoy including 3 bedrooms, 2.5 baths, a dining space, a spacious kitchen and living area. The sellers have updated the kitchen with a new dishwasher, new kitchen faucet, and garbage disposal. Upstairs you will find spacious bedrooms, a full bath in the hall and a bonus room that you can make into an office space, playroom, or anything you desire. The master bedroom has an en suite bath quipped with a double vanity sink and the sellers have added a newer bathtub. This property has a spacious backyard, with a 2 tier deck, perfect for your spring/summer gatherings! This house has so much to offer. Don't miss out!! Sq footage taken from previous MLS when the sellers purchased it. Buyer to verify lot size, sq footage, and any other details that pertain to this listing.
Closed
$349,000
1152 Edenbridge Way, Knoxville, TN 37923
3beds
1,743sqft
Single Family Residence, Residential
Built in 1994
9,147 Square Feet Lot
$392,900 Zestimate®
$200/sqft
$2,143 Estimated rent
Home value
$392,900
$373,000 - $413,000
$2,143/mo
Zestimate® history
Owner options
List your home for rent
$2,143/mo
Rent Zestimate®
Find your next renter with Zillow Rental Manager. Plus, with online applications, you can quickly screen prospective tenants – for free.
$2,143/mo
Rent Zestimate®
Refinance and save
$2,028/mo
Est. payment
Refinancing to a lower rate could help reduce your monthly payments and save thousands over the life of the loan.
$2,028/mo
Est. payment
Explore your selling options
Work with a Zillow partner agent
Leverage their expertise and Zillow's premium Showcase listings to get your home seen by more buyers.
Get startedList with your own agent
Get your home in front of millions of buyers by listing it on Zillow.
Learn how to do itSell it yourself
Take full control of how buyers see your home on Zillow by listing For Sale by Owner (FSBO).
List your homeWhat's special
Zillow last checked:
Listing updated:
Listed by:
Yvonnca Landes 865-588-3232,
Realty Executives Associates,
Adrienne Landes,
Realty Executives Associates
Bought with:
Wedad Alma Almatari, 336476
The Real Estate Firm, Inc.
Source: RealTracs MLS as distributed by MLS GRID,MLS#: 3103999
Facts & features
Interior
Bedrooms & bathrooms
- Bedrooms: 3
- Bathrooms: 3
- Full bathrooms: 2
- 1/2 bathrooms: 1
Bedroom 1
- Features: Walk-In Closet(s)
- Level: Walk-In Closet(s)
Heating
- Central, Electric, Natural Gas
Cooling
- Central Air, Ceiling Fan(s)
Appliances
- Included: Dishwasher, Disposal, Range, Refrigerator
- Laundry: Washer Hookup, Electric Dryer Hookup
Features
- Ceiling Fan(s)
- Flooring: Carpet, Tile, Vinyl
- Basement: None,Crawl Space
- Number of fireplaces: 1
Interior area
- Total structure area: 1,743
- Total interior livable area: 1,743 sqft
- Finished area above ground: 1,743
Property
Parking
- Total spaces: 2
- Parking features: Attached
- Attached garage spaces: 2
Features
- Levels: Two
- Stories: 2
- Patio & porch: Deck
- Pool features: Association
Lot
- Size: 9,147 Square Feet
- Dimensions: 25.62 x 111.35 x IRR
- Features: Other
- Topography: Other
Details
- Parcel number: 118DN083
- Special conditions: Standard
Construction
Type & style
- Home type: SingleFamily
- Architectural style: Traditional
- Property subtype: Single Family Residence, Residential
Materials
- Frame, Vinyl Siding, Other, Brick
Condition
- New construction: No
- Year built: 1994
Utilities & green energy
- Utilities for property: Electricity Available, Natural Gas Available
Community & HOA
Community
- Subdivision: Knottingwood Forest S/D
HOA
- Has HOA: Yes
- Amenities included: Clubhouse, Pool
Location
- Region: Knoxville
Financial & listing details
- Price per square foot: $200/sqft
- Tax assessed value: $235,100
- Annual tax amount: $913
- Date on market: 8/13/2023
- Electric utility on property: Yes
Price history
| Date | Event | Price |
|---|---|---|
| 8/30/2023 | Sold | $349,000-0.3%$200/sqft |
Source:  RealTracs MLS as distributed by MLS GRID #3103999 Report a problem RealTracs MLS as distributed by MLS GRID #3103999 Report a problem | ||
| 8/14/2023 | Pending sale | $349,900$201/sqft |
Source:  East Tennessee Realtors #1236215 Report a problem East Tennessee Realtors #1236215 Report a problem | ||
| 8/11/2023 | Listed for sale | $349,900+47.3%$201/sqft |
Source: East Tennessee Realtors #1236215 Report a problem | ||
| 4/30/2020 | Sold | $237,500+3.3%$136/sqft |
Source: East Tennessee Realtors #1109108 Report a problem | ||
| 3/19/2020 | Pending sale | $229,900$132/sqft |
Source: Realty Executives Associates #1109108 Report a problem | ||
| 3/15/2020 | Listed for sale | $229,900$132/sqft |
Source: Realty Executives Associates #1109108 Report a problem | ||
| 2/27/2020 | Pending sale | $229,900$132/sqft |
Source: Realty Executives Associates #1109108 Report a problem | ||
| 2/26/2020 | Listed for sale | $229,900+114.9%$132/sqft |
Source: Realty Executives Associates #1109108 Report a problem | ||
| 1/14/2020 | Sold | $107,000-63.1%$61/sqft |
Source: Public Record Report a problem | ||
| 8/2/2001 | Sold | $290,000+147.9%$166/sqft |
Source: Public Record Report a problem | ||
| 7/10/2000 | Sold | $117,000+5.7%$67/sqft |
Source: Public Record Report a problem | ||
| 9/21/1995 | Sold | $110,700$64/sqft |
Source: Public Record Report a problem | ||
Public tax history
| Year | Property taxes | Tax assessment |
|---|---|---|
| 2025 | $913 | $58,775 |
| 2024 | $913 | $58,775 |
| 2023 | $913 | $58,775 |
| 2022 | $913 +12.4% | $58,775 +53.4% |
| 2021 | $812 | $38,325 -75% |
| 2020 | $812 | $153,300 |
| 2019 | $812 | $153,300 |
| 2018 | $812 | -- |
| 2017 | $812 -3.2% | $38,325 |
| 2016 | $839 | -- |
| 2015 | $839 | -- |
| 2014 | $839 +0% | -- |
| 2013 | $839 -4.8% | -- |
| 2012 | $881 | -- |
| 2011 | $881 | $37,325 |
| 2010 | $881 | $37,325 |
| 2009 | $881 +1.9% | $37,325 +16.2% |
| 2008 | $864 | $32,125 |
| 2007 | $864 -51.1% | $32,125 |
| 2006 | $1,767 | $32,125 |
| 2005 | $1,767 -0.8% | $32,125 +8.4% |
| 2004 | $1,780 +6.2% | $29,625 |
| 2003 | $1,677 | $29,625 |
| 2002 | -- | $29,625 |
| 2001 | -- | $29,625 +4.8% |
| 2000 | -- | $28,275 |
Find assessor info on the county website
Neighborhood: 37923
Nearby homes
- $383,2003 bd3 ba1.6k sqft1156 Edenbridge Way, Knoxville, TN 37923Off Market
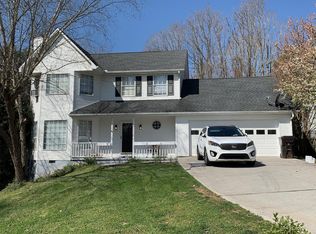
- $558,6004 bd4 ba3.3k sqft1148 Edenbridge Way, Knoxville, TN 37923Off Market

- $347,6003 bd2 ba1.6k sqft1028 Edenbridge Way, Knoxville, TN 37923Off Market

- $381,0003 bd2 ba1.9k sqft1032 Edenbridge Way, Knoxville, TN 37923Off Market

- $370,2003 bd2 ba1.2k sqft1024 Edenbridge Way, Knoxville, TN 37923Off Market
- $486,5004 bd3 ba2.4k sqft1004 Edenbridge Way, Knoxville, TN 37923Off Market
- $402,0004 bd1 ba2k sqft1008 Edenbridge Way, Knoxville, TN 37923Off Market
- $397,9004 bd2 ba1.9k sqft1160 Edenbridge Way, Knoxville, TN 37923Off Market
Nearby schools
GreatSchools rating
- 7/10Cedar Bluff Elementary SchoolGrades: PK-5Distance: 1 mi
- 7/10Cedar Bluff Middle SchoolGrades: 6-8Distance: 1 mi
- 7/10Hardin Valley AcademyGrades: 9-12Distance: 3.7 mi
Schools provided by the listing agent
- Elementary: Cedar Bluff Elementary
- Middle: Cedar Bluff Middle School
- High: Hardin Valley Academy
Source: RealTracs MLS as distributed by MLS GRID. This data may not be complete. We recommend contacting the local school district to confirm school assignments for this home.
Get a cash offer in 3 minutes
Find out how much your home could sell for in as little as 3 minutes with a no-obligation cash offer.
Estimated market value
$392,900
Get a cash offer in 3 minutes
Find out how much your home could sell for in as little as 3 minutes with a no-obligation cash offer.
Estimated market value
$392,900
- Tennessee
- Knox County
- Knoxville
- 37923
- 1152 Edenbridge Way
Nearby cities
Nearby neighborhoods
Nearby zip codes
Other Knoxville Topics
