Skip main navigation
Off market
  • Zestimate®
    $421,400

    1152 Edge Hill Rd, Abington, PA 19001

    4beds
    1,408sqft
    SingleFamily
    Built in 1950
    7,405 Square Feet Lot
    $421,400 Zestimate®
    $299/sqft
    $3,055 Estimated rent

    Home value

    $421,400

    $400,000 - $442,000

    $3,055/mo

    Zestimate® history
    Loading
    Loading...

    Owner options

    List your home for rent

    $3,055/mo

    Rent Zestimate®

    Find your next renter with Zillow Rental Manager. Plus, with online applications, you can quickly screen prospective tenants – for free.

    Learn more

    $3,055/mo

    Rent Zestimate®

    Refinance and save

    $2,828/mo

    Est. payment

    Refinancing to a lower rate could help reduce your monthly payments and save thousands over the life of the loan.

    See today's rates

    $2,828/mo

    Est. payment

    Explore your selling options

    Work with a Zillow partner agent

    Leverage their expertise and Zillow's premium Showcase listings to get your home seen by more buyers.

    Get started

    List with your own agent

    Get your home in front of millions of buyers by listing it on Zillow.

    Learn how to do it

    Sell it yourself

    Take full control of how buyers see your home on Zillow by listing For Sale by Owner (FSBO).

    List your home

    What's special

    Welcome to your New Home! This adorable Cape Cod is located in the desirable Abington School District and waiting for you. Living Room features large picture window, hardwood floors, ceiling fan and brick wood burning fireplace. Arched entry leads to Dining area and Kitchen. Kitchen has plenty of counter and cabinet space and a Gas 5 burner range. The rear door leads to a double sided deck overlooking the fenced rear yard. Great for entertaining, summer BBQ's, or just peacefully enjoying you morning coffee. The Main Floor has a full bathroom and two nice sized bedrooms. The Second Floor offers two more bedrooms(one is being used as the master) and lots of storage in the dormers. All the bedrooms have ceiling fans. The basement has been semi-finished by the previous owners and has a large space that can be used as a family room. Would make a great Man Cave or Play Room as well. There is a laundry and bathroom area as well as a separate storage room. Basement walks out to the back where you have a long driveway with access from Tyson Ave as well as an attached garage. NEW carpets on the second floor and some rooms have been freshly painted in neutral colors. Close to public transportation, parks, shopping, dining, schools and hospital and easy access to Center City. Don't miss out, make your appointment today!

    This property is not currently displayed as for sale or rent on Zillow. This may be different from what's on other websites or public sources.

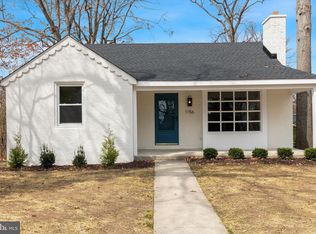
    Facts & features

    Interior

    Bedrooms & bathrooms
    • Bedrooms: 4
    • Bathrooms: 2
    • Full bathrooms: 1
    • 1/2 bathrooms: 1
    Heating
    • Forced air, Gas
    Cooling
    • Central
    Appliances
    • Included: Dishwasher, Dryer, Garbage disposal, Range / Oven, Refrigerator, Washer
    Features
    • CeilngFan(s), Replacement Windows
    • Flooring: Tile, Carpet, Laminate, Linoleum / Vinyl
    • Basement: Finished
    • Has fireplace: Yes
    Interior area
    • Total interior livable area: 1,408 sqft

    Property

    Parking
    • Total spaces: 3
    • Parking features: Garage - Attached
    Features
    • Exterior features: Stucco, Brick
    • Has spa: Yes
    Lot
    • Size: 7,405 Square Feet
    Details
    • Parcel number: 300015604008

    Construction

    Type & style
    • Home type: SingleFamily
    Materials
    • Roof: Asphalt
    Condition
    • Year built: 1950

    Utilities & green energy

    • Sewer: Public Sewer

    Community & HOA

    Location
    • Region: Abington

    Financial & listing details

    • Price per square foot: $299/sqft
    • Tax assessed value: $110,150
    • Annual tax amount: $5,306
    • Ownership: Fee Simple

    Price history

    DateEventPrice
    10/31/2023Sold$375,000+0%$266/sqft
    Source: Bright MLS #PAMC2084320 Report a problem
    10/2/2023Pending sale$374,999$266/sqft
    Source: Bright MLS #PAMC2084320 Report a problem
    9/29/2023Price change$374,999-2.6%$266/sqft
    Source: Bright MLS #PAMC2084320 Report a problem
    9/22/2023Listed for sale$385,000+54%$273/sqft
    Source: Bright MLS #PAMC2084320 Report a problem
    7/13/2017Sold$250,000$178/sqft
    Source: Public Record Report a problem
    6/2/2017Pending sale$250,000$178/sqft
    Source: Long & Foster - Collegeville #6991512 Report a problem
    5/27/2017Listed for sale$250,000+13.6%$178/sqft
    Source: Long & Foster - Collegeville #6991512 Report a problem
    6/19/2013Listing removed$220,000$156/sqft
    Source: Remax Action Realty #6032355 Report a problem
    6/18/2013Listed for sale$220,000$156/sqft
    Source: Remax Action Realty #6032355 Report a problem
    8/23/2012Sold$220,000$156/sqft
    Source: Agent Provided Report a problem
    4/3/2012Listed for sale$220,000-4.3%$156/sqft
    Source: RE/MAX ACTION REALTY #6032355 Report a problem
    11/10/2008Sold$230,000+46.5%$163/sqft
    Source: Public Record Report a problem
    5/5/2003Sold$157,000$112/sqft
    Source: Public Record Report a problem

    Public tax history

    YearProperty taxesTax assessment
    2025$5,306 +5.3%$110,150
    2024$5,040 $110,150
    2023$5,040 +6.5%$110,150
    2022$4,731 +5.7%$110,150
    2021$4,476 +0.4%$110,150
    2020$4,457 +1%$110,150
    2019$4,412 +0.6%$110,150
    2018$4,386 +3.4%$110,150
    2017$4,240 +3.2%$110,150
    2016$4,110 +3.1%$110,150
    2015$3,985 +3.6%$110,150
    2014$3,846 +0.1%$110,150
    2013$3,841 +0.6%$110,150
    2012$3,819 +1.3%$110,150
    2011$3,769 +2.4%$110,150
    2010$3,682 -0.5%$110,150
    2009$3,699 +2%$110,150
    2008$3,625 +3.6%--
    2007$3,500 +5.8%--
    2006$3,309 +5%--
    2005$3,150 +6.9%--
    2004$2,948 +0.7%--
    2003$2,927 +3.2%--
    2002$2,835 +7.4%--
    2000$2,640 +4.7%--
    1999$2,521 --
    Find assessor info on the county website

    Neighborhood: 19001

    Nearby schools

    GreatSchools rating
    Schools provided by the listing agent
    • Elementary: HIGHLAND
    • Middle: ABINGTON
    • High: ABINGTON
    • District: Abington

    Source: The MLS. This data may not be complete. We recommend contacting the local school district to confirm school assignments for this home.

    Get a cash offer in 3 minutes
    Find out how much your home could sell for in as little as 3 minutes with a no-obligation cash offer.
    Estimated market value

    $421,400

    Get a cash offer in 3 minutes
    Find out how much your home could sell for in as little as 3 minutes with a no-obligation cash offer.
    Estimated market value

    $421,400