Skip main navigation
Sold for $1,875,000
  • $1,875,000

    1152 Farmington Way, Livermore, CA 94550

    3beds
    2,100sqft
    Residential, Single Family Residence
    Built in 1969
    0.33 Acres Lot
    $1,878,300 Zestimate®
    $893/sqft
    $4,533 Estimated rent

    Home value

    $1,878,300

    $1.71M - $2.07M

    $4,533/mo

    Zestimate® history
    Loading
    Loading...

    Owner options

    List your home for rent

    $4,533/mo

    Rent Zestimate®

    Find your next renter with Zillow Rental Manager. Plus, with online applications, you can quickly screen prospective tenants – for free.

    Learn more

    $4,533/mo

    Rent Zestimate®

    Refinance and save

    $11,866/mo

    Est. payment

    Refinancing to a lower rate could help reduce your monthly payments and save thousands over the life of the loan.

    See today's rates

    $11,866/mo

    Est. payment

    Explore your selling options

    Work with a Zillow partner agent

    Leverage their expertise and Zillow's premium Showcase listings to get your home seen by more buyers.

    Get started

    List with your own agent

    Get your home in front of millions of buyers by listing it on Zillow.

    Learn how to do it

    Sell it yourself

    Take full control of how buyers see your home on Zillow by listing For Sale by Owner (FSBO).

    List your home

    What's special

    Mature landscapingResort-style settingSoft-close everythingOiled bronze fixturesCustom cabinetryAuthentic mosaic tileBrick patios
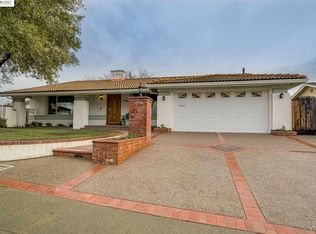
    **South Livermore single-level living, thoughtfully refined. Set in one of the valley’s most desirable enclaves, this meticulously maintained home blends timeless craftsmanship with elevated, everyday comfort. Warm walnut-toned real oak floors run throughout, anchored by slab Crema Marfil marble honed to perfection in the kitchen and baths. Custom cabinetry, soft-close everything, and authentic mosaic tile create a kitchen that is both functional and quietly elegant, complemented by a full suite of Bosch appliances and reverse osmosis water. Extensive casing, moldings, raised panel doors, and oiled bronze fixtures add depth and finish at every turn. The primary suite offers a true retreat with a wardrobe room featuring California Closets, a built-in media hutch, and a walk-in rain shower with matching marble detail. Outdoors, the property opens to a private, sweeping view, resort-style setting—brick patios, pergolas, fire pit, lawn, garden, and mature landscaping create a layered backyard experience with both seclusion and tranquility. A large pool with diving board and separate wading area is thoughtfully positioned to capture the views while maintaining privacy. Side yard access accommodates boat or RV parking, while owned solar (41 panels) enhances efficiency. Designed for those seeking to right-size without compromise—this is South Livermore at its most livable. Live Well!

    Zillow last checked:

    Listing updated:

    Listed by:

    Scott Piper DRE #01151725 scott@scottpiper.com,

    Exp Realty Of California, Inc

    Bought with:

    Alyssa Gonzalez, DRE #02025674

    Home Buyers Realty

    Source: Bay East AOR,MLS#: 41132818MLS Logo

    Facts & features

    Interior

    Bedrooms & bathrooms
    • Bedrooms: 3
    • Bathrooms: 2
    • Full bathrooms: 2
    Bathroom
    • Features: Shower Over Tub, Solid Surface, Updated Baths, Marble, Window, Stall Shower
    Kitchen
    • Features: 220 Volt Outlet, Breakfast Bar, Counter - Solid Surface, Stone Counters, Dishwasher, Disposal, Gas Range/Cooktop, Ice Maker Hookup, Microwave, Range/Oven Free Standing, Refrigerator, Updated Kitchen
    Heating
    • Forced Air, Natural Gas
    Cooling
    • Central Air
    Appliances
    • Included: Dishwasher, Gas Range, Plumbed For Ice Maker, Microwave, Free-Standing Range, Refrigerator, Dryer, Washer, Water Filter System, Gas Water Heater
    • Laundry: Gas Dryer Hookup, Laundry Room, Cabinets, Common Area
    Features
    • Breakfast Bar, Counter - Solid Surface, Updated Kitchen
    • Flooring: Hardwood
    • Windows: Window Coverings
    • Number of fireplaces: 2
    • Fireplace features: Family Room, Insert, Gas, Gas Starter, Living Room, Wood Burning
    Interior area
    • Total structure area: 2,100
    • Total interior livable area: 2,100 sqft

    Property

    Parking
    • Total spaces: 5
    • Parking features: Attached, Off Street, RV/Boat Parking, Side Yard Access, Workshop in Garage, 1/2 Car Space, Garage Faces Front, Garage Door Opener, RV Access/Parking
    • Garage spaces: 2
    Features
    • Levels: One
    • Stories: 1
    • Patio & porch: Patio, Covered, Front Porch
    • Exterior features: Garden, Garden/Play, Storage, Private Entrance
    • Has private pool: Yes
    • Pool features: Gas Heat, Gunite, In Ground, Fenced, Outdoor Pool
    • Fencing: Fenced
    • Has view: Yes
    • View description: Hills, Mountain(s)
    Lot
    • Size: 0.33 Acres
    • Features: Level, Premium Lot, Landscaped, Private, Back Yard, Front Yard, Side Yard
    Details
    • Additional structures: Shed(s)
    • Parcel number: 9945149
    • Special conditions: Standard
    • Other equipment: Irrigation Equipment

    Construction

    Type & style
    • Home type: SingleFamily
    • Architectural style: Craftsman
    • Property subtype: Residential, Single Family Residence
    Materials
    • Stone, Stucco
    • Roof: Composition
    Condition
    • Existing
    • New construction: No
    • Year built: 1969

    Utilities & green energy

    • Electric: Photovoltaics Seller Owned, 220 Volts in Kitchen
    • Sewer: Public Sewer
    • Water: Public

    Community & neighborhood

    Security
    • Security features: Carbon Monoxide Detector(s), Double Strapped Water Heater, Smoke Detector(s)
    Location
    • Region: Livermore
    • Subdivision: Whispering Pines

    Other

    Other facts
    • Listing agreement: Excl Right
    • Price range: $1.9M - $1.9M
    • Listing terms: Cash,Conventional

    Price history

    DateEventPrice
    6/16/2026Sold$1,875,000+4.8%$893/sqft
    Source: Bay East AOR #41132818 Report a problem
    6/12/2026Pending sale$1,789,000$852/sqft
    Source: eXp Realty #41132818 Report a problem
    5/16/2026Contingent$1,789,000$852/sqft
    Source: Bay East AOR #41132818 Report a problem
    5/6/2026Listed for sale$1,789,000+492.4%$852/sqft
    Source: Bay East AOR #41132818 Report a problem
    4/26/1996Sold$302,000$144/sqft
    Source: Public Record Report a problem

    Public tax history

    YearProperty taxesTax assessment
    2025-- $510,791 +2%
    2024$6,752 +1.6%$500,776 +2%
    2023$6,643 +1.6%$490,958 +2%
    2022$6,540 +2.2%$481,334 +2%
    2021$6,401 +3.1%$471,897 +1%
    2020$6,209 -0.3%$467,060 +2%
    2019$6,229 +5.1%$457,902 +2%
    2018$5,927 $448,927 +2%
    2017$5,927 +4%$440,127 +2%
    2016$5,701 +8.4%$431,498 +1.5%
    2015$5,257 $425,019 +2%
    2014$5,257 $416,696 +0.5%
    2013-- $414,814 +2%
    2012-- $406,681 +2%
    2011-- $398,707 +0.8%
    2010-- $395,728 -0.2%
    2009-- $396,669 +4%
    2008-- $381,442 +2%
    2007-- $373,965 +2%
    2006-- $366,633 +2%
    2005-- $359,445 +2%
    2004-- $352,402 +1.9%
    2003-- $345,944 +2%
    2002-- $339,161 +2%
    2001$4,064 $332,511

    Find assessor info on the county website

    Neighborhood: 94550

    Nearby schools

    GreatSchools rating
    Schools provided by the listing agent
    • District: Livermore Valley (925) 606-3200

    Source: Bay East AOR. This data may not be complete. We recommend contacting the local school district to confirm school assignments for this home.

    Get a cash offer in 3 minutes
    Find out how much your home could sell for in as little as 3 minutes with a no-obligation cash offer.
    Estimated market value
    $1,878,300
    Get a cash offer in 3 minutes
    Find out how much your home could sell for in as little as 3 minutes with a no-obligation cash offer.
    Estimated market value
    $1,878,300