Westbriar Woods pairs a peaceful setting with the convenience of easy access to I-26 and I-85. Relax at home enjoying the community nature trail and firepit or make the most of the Upstate with local shopping and dining only minutes away. The Tyndall has, 2,325 sq ft of beautiful living spaces! As you enter the extensive hallway you`ll notice a Pocket Office for that virtual worker or a great place for school studies. A Powder room is also on the Main floor for convenience. What a massive Family Room connecting to the Open plan of your Kitchen and Dining area. Owners Suite is purposely located with dramatic trey ceiling and the Primary Bath is breathtaking. Double huge walk-in closets are to die for. The large laundry area is conveniently located on the second level. The huge Flex room is the perfect spot for movie night, exercising or family time. A MUST SEE !
Sold-in house
$269,645
1152 Forestbrook Ln, Spartanburg, SC 20303
3beds
2,325sqft
Single Family Residence
Built in 2024
5,662 Square Feet Lot
$274,000 Zestimate®
$116/sqft
$2,393 Estimated rent
Home value
$274,000
$255,000 - $296,000
$2,393/mo
Zestimate® history
Owner options
List your home for rent
$2,393/mo
Rent Zestimate®
Find your next renter with Zillow Rental Manager. Plus, with online applications, you can quickly screen prospective tenants – for free.
$2,393/mo
Rent Zestimate®
Refinance and save
$1,892/mo
Est. payment
Refinancing to a lower rate could help reduce your monthly payments and save thousands over the life of the loan.
$1,892/mo
Est. payment
Explore your selling options
Work with a Zillow partner agent
Leverage their expertise and Zillow's premium Showcase listings to get your home seen by more buyers.
Get startedList with your own agent
Get your home in front of millions of buyers by listing it on Zillow.
Learn how to do itSell it yourself
Take full control of how buyers see your home on Zillow by listing For Sale by Owner (FSBO).
List your homeWhat's special
Zillow last checked:
Listing updated:
Listed by:
Stefanie Miller 843-813-1860,
SM South Carolina Brokerage, L
Bought with:
Stefanie Miller, SC
SM South Carolina Brokerage, L
Source: SAR as distributed by MLS GRID,MLS#: 315021
Facts & features
Interior
Bedrooms & bathrooms
- Bedrooms: 3
- Bathrooms: 3
- Full bathrooms: 2
- 1/2 bathrooms: 1
Rooms
- Room types: Loft, Office/Study, Other/See Remarks
Primary bedroom
- Level: Second
- Area: 210
- Dimensions: 15x14
Bedroom 2
- Area: 140
- Dimensions: 14x10
Bedroom 3
- Area: 121
- Dimensions: 11x11
Dining room
- Area: 108
- Dimensions: 12x9
Great room
- Area: 228
- Dimensions: 12x19
Kitchen
- Area: 221
- Dimensions: 17x13
Laundry
- Level: Second
- Area: 77
- Dimensions: 7x11
Other
- Description: Upper Flex
Other
- Description: Mudroom
- Area: 176
- Dimensions: 16x11
Other
- Description: Pocket Offfice
- Level: First
Other
- Level: First
Patio
- Level: First
- Area: 150
- Dimensions: 10x15
Heating
- Forced Air, See Remarks, Gas - Natural
Cooling
- Central Air, Other, Electricity
Appliances
- Included: Dishwasher, Disposal, Refrigerator, Gas Oven, Self Cleaning Oven, Microwave, Gas Range, Gas, Tankless Water Heater
- Laundry: 2nd Floor, Walk-In, Washer Hookup, Electric Dryer Hookup
Features
- Ceiling Fan(s), Ceiling - Smooth, Open Floorplan, Walk-In Pantry, Smart Home
- Flooring: Carpet, Ceramic Tile, Laminate
- Windows: Tilt-Out, Window Treatments
- Has basement: No
- Has fireplace: No
Interior area
- Total interior livable area: 2,325 sqft
- Finished area above ground: 2,325
- Finished area below ground: 0
Property
Parking
- Total spaces: 2
- Parking features: Attached, Garage Door Opener, 2 Car Attached, Attached Garage
- Attached garage spaces: 2
- Has uncovered spaces: Yes
Features
- Levels: Two
- Patio & porch: Patio, Porch
- Exterior features: Aluminum/Vinyl Trim
Lot
- Size: 5,662 Square Feet
- Features: Wooded, Sidewalk
Construction
Type & style
- Home type: SingleFamily
- Architectural style: Traditional,Craftsman
- Property subtype: Single Family Residence
Materials
- Stone, Vinyl Siding
- Foundation: Slab
- Roof: Architectural
Condition
- New construction: Yes
- Year built: 2024
Details
- Builder name: Stanley Martin Homes
Utilities & green energy
- Electric: Duke
- Gas: Piedmont
- Sewer: Public Sewer
- Water: Available, Spartanbur
Community & HOA
Community
- Features: Common Areas, Playground, Sidewalks
- Security: Smoke Detector(s)
- Subdivision: Westbriar Woods
HOA
- Has HOA: Yes
- Amenities included: Street Lights
- Services included: Common Area
- HOA fee: $290 annually
Location
- Region: Spartanburg
Financial & listing details
- Price per square foot: $116/sqft
- Date on market: 8/29/2024
- Cumulative days on market: 33 days
Price history
| Date | Event | Price |
|---|---|---|
| 12/8/2024 | Sold | $269,645$116/sqft |
Source:  SAR as distributed by MLS GRID #315021 Report a problem SAR as distributed by MLS GRID #315021 Report a problem | ||
| 10/26/2024 | Price change | $269,645+0.1%$116/sqft |
Source: SAR as distributed by MLS GRID #315021 Report a problem | ||
| 9/13/2024 | Price change | $269,320-3.2%$116/sqft |
Source: SAR as distributed by MLS GRID #315021 Report a problem | ||
| 8/29/2024 | Listed for sale | $278,320$120/sqft |
Source: SAR as distributed by MLS GRID #315021 Report a problem | ||
Public tax history
Tax history is unavailable.
Neighborhood: 20303
Nearby homes
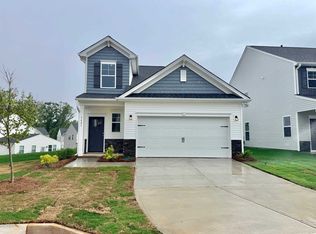
- $269,6453 bd3 ba2.3k sqft1152 Forestbrook Ln LOT 113, Spartanburg, SC 29303Sold

- $252,0003 bd3 ba2.1k sqft1156 Forestbrook Ln LOT 114, Spartanburg, SC 29303Sold

- $252,0003 bd3 ba2.1k sqft1156 Forestbrook Ln, Spartanburg, SC 29303Sold

- $269,0004 bd3 ba2k sqft1621 Savannah Mills Dr, Spartanburg, SC 29303Sold
- $283,0004 bd3 ba2.5k sqft1168 Forestbrook Ln LOT 115, Spartanburg, SC 29303Sold
- $283,0004 bd3 ba2.5k sqft1168 Forestbrook Ln, Spartanburg, SC 29303Sold
- $276,2754 bd4 ba2.3k sqft1129 Forestbrook Ln, Spartanburg, SC 29303Sold
- $264,7653 bd3 ba2.1k sqft1176 Forestbrook Ln, Spartanburg, SC 29303Sold
Nearby schools
GreatSchools rating
- 6/10Fairforest Elementary SchoolGrades: K-5Distance: 1.2 mi
- 3/10Fairforest Middle SchoolGrades: 6-8Distance: 3.6 mi
- 6/10Dorman High SchoolGrades: 9-12Distance: 10.6 mi
Schools provided by the listing agent
- Elementary: 6-Fairforest
- Middle: 6-Fair Forest
- High: 6-Dorman High
Source: SAR as distributed by MLS GRID. This data may not be complete. We recommend contacting the local school district to confirm school assignments for this home.


Get pre-qualified for a loan
At Zillow Home Loans, we can pre-qualify you in as little as 5 minutes with no impact to your credit score.An equal housing lender. NMLS #10287.
Sell for more on Zillow
Get a Zillow Showcase℠ listing at no additional cost and you could sell for .
$274,000
2% more
+$5,480
With Zillow Showcase(estimated)
$279,480
- South Carolina
- Spartanburg County
- Spartanburg
- 20303
- 1152 Forestbrook Ln
Nearby cities
Nearby neighborhoods
Nearby zip codes
Other Spartanburg Topics
