The Harrison floorplan is two story at its finest. This home offers 3 bedrooms, 2.5 baths and an open floorplan. The kitchen is highlighted by a generous center island that opens to the dining area and family room. Granite countertops, white color cabinetry and Stainless-Steel appliances make this kitchen the place to entertain. Your new home also includes our smart home technology package! A Smart Home is equipped with technology that includes the following: a Z-Wave programmable thermostat, a Z-Wave door lock, a Z-Wave wireless switch, a touchscreen Smart Home control panel, an automation platform from Alarm.com; a SkyBell video doorbell; and an Amazon Show 5.
Sold for $277,990
$277,990
1152 Fowler Drive, Greenville, NC 27834
3beds
1,704sqft
Single Family Residence
Built in 2023
6,098 Square Feet Lot
$281,700 Zestimate®
$163/sqft
$1,803 Estimated rent
Home value
$281,700
$268,000 - $296,000
$1,803/mo
Zestimate® history
Owner options
List your home for rent
$1,803/mo
Rent Zestimate®
Find your next renter with Zillow Rental Manager. Plus, with online applications, you can quickly screen prospective tenants – for free.
$1,803/mo
Rent Zestimate®
Refinance and save
$1,728/mo
Est. payment
Refinancing to a lower rate could help reduce your monthly payments and save thousands over the life of the loan.
$1,728/mo
Est. payment
Explore your selling options
Work with a Zillow partner agent
Leverage their expertise and Zillow's premium Showcase listings to get your home seen by more buyers.
Get startedList with your own agent
Get your home in front of millions of buyers by listing it on Zillow.
Learn how to do itSell it yourself
Take full control of how buyers see your home on Zillow by listing For Sale by Owner (FSBO).
List your homeWhat's special
Generous center islandZ-wave door lockSkybell video doorbellZ-wave wireless switchWhite color cabinetryStainless-steel appliancesGranite countertops
Zillow last checked:
Listing updated:
Listed by:
Richard Ponzio 919-880-9511,
D.R. Horton, Inc.,
Edward B McCabe 919-247-2362,
D.R. Horton, Inc.
Bought with:
Nicole Zymroz, 333416
United Real Estate East Carolina
Tarah Coley, 328635
United Real Estate East Carolina
Source: Hive MLS,MLS#: 100376017 Originating MLS: Coastal Plains Association of Realtors
Originating MLS: Coastal Plains Association of RealtorsFacts & features
Interior
Bedrooms & bathrooms
- Bedrooms: 3
- Bathrooms: 3
- Full bathrooms: 2
- 1/2 bathrooms: 1
Rooms
- Room types: Dining Room, Living Room, Master Bedroom, Bedroom 2, Bedroom 3
Primary bedroom
- Level: Second
- Dimensions: 15 x 15
Bedroom 2
- Level: Second
- Dimensions: 11 x 12
Bedroom 3
- Level: First
- Dimensions: 11 x 14
Dining room
- Level: First
- Dimensions: 9 x 12
Living room
- Level: First
- Dimensions: 14 x 20
Heating
- Heat Pump, Electric
Cooling
- Central Air
Features
- Pantry, Walk-in Shower
- Has fireplace: No
- Fireplace features: None
Interior area
- Total structure area: 1,704
- Total interior livable area: 1,704 sqft
Property
Parking
- Total spaces: 2
- Parking features: Paved
Features
- Levels: Two
- Stories: 2
- Patio & porch: Patio
- Exterior features: None
- Fencing: None
Lot
- Size: 6,098 Square Feet
Details
- Parcel number: 8934
- Zoning: Residential
- Special conditions: Standard
Construction
Type & style
- Home type: SingleFamily
- Property subtype: Single Family Residence
Materials
- Vinyl Siding
- Foundation: Slab
- Roof: Shingle
Condition
- New construction: Yes
- Year built: 2023
Utilities & green energy
- Sewer: Public Sewer
- Water: Public
- Utilities for property: Sewer Available, Water Available
Community & HOA
Community
- Security: Smoke Detector(s)
- Subdivision: Carter Ridge
HOA
- Has HOA: Yes
- Amenities included: Pool, Maintenance Common Areas
- HOA fee: Has HOA fee
- HOA name: Russell Properties
- HOA phone: 252-329-7368
Location
- Region: Greenville
Financial & listing details
- Price per square foot: $163/sqft
- Tax assessed value: $40,000
- Annual tax amount: $2,771
- Date on market: 7/31/2024
- Cumulative days on market: 108 days
- Listing agreement: Exclusive Agency
- Listing terms: Cash,Conventional,FHA,VA Loan
Price history
| Date | Event | Price |
|---|---|---|
| 8/16/2023 | Sold | $277,990$163/sqft |
Source:  Hive MLS #100376017 Report a problem Hive MLS #100376017 Report a problem | ||
| 7/12/2023 | Pending sale | $277,990$163/sqft |
Source: Hive MLS #100376017 Report a problem | ||
| 5/9/2023 | Price change | $277,990+1.1%$163/sqft |
Source: Hive MLS #100376017 Report a problem | ||
| 4/27/2023 | Price change | $274,990+1.1%$161/sqft |
Source: Hive MLS #100376017 Report a problem | ||
| 3/27/2023 | Listed for sale | $271,990$160/sqft |
Source: Hive MLS #100376017 Report a problem | ||
Public tax history
| Year | Property taxes | Tax assessment |
|---|---|---|
| 2025 | $2,771 +0.4% | $273,198 |
| 2024 | $2,759 +422.5% | $273,198 +507.1% |
| 2023 | $528 | $45,000 |
Find assessor info on the county website
Neighborhood: 27834
Nearby homes
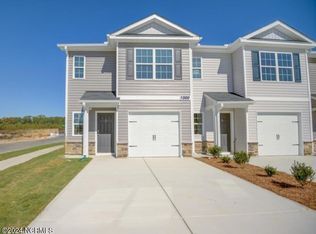
- $232,9903 bd3 ba1.4k sqft1000 Fowler Dr #5F, Greenville, NC 27834Sold

- $228,9903 bd3 ba1.4k sqft1000 Fowler Dr #5E, Greenville, NC 27834Sold
- $212,3003 bd3 ba1.4k sqft1000 Fowler Dr #F, Greenville, NC 27834Off Market
- $238,9903 bd3 ba1.4k sqft1000 Fowler Dr #5A, Greenville, NC 27834Sold
- $228,9903 bd3 ba1.4k sqft1000 Fowler Dr #5B, Greenville, NC 27834Sold
- $319,9905 bd3 ba2.3k sqft3129 March Ct, Greenville, NC 27834Sold
- $40,0005,227 Square Feet3204 Carr Dr, Greenville, NC 27834Off Market
- $228,0003 bd3 ba1.4k sqft3301 Tatlock Way #B, Greenville, NC 27834Sold
Nearby schools
GreatSchools rating
- 4/10Falkland Elementary SchoolGrades: PK-5Distance: 5 mi
- 6/10Farmville Middle SchoolGrades: 6-8Distance: 8.5 mi
- 5/10Farmville Central High SchoolGrades: 9-12Distance: 8.2 mi


Get pre-qualified for a loan
At Zillow Home Loans, we can pre-qualify you in as little as 5 minutes with no impact to your credit score.An equal housing lender. NMLS #10287.
Sell for more on Zillow
Get a Zillow Showcase℠ listing at no additional cost and you could sell for .
$281,700
2% more
+$5,634
With Zillow Showcase(estimated)
$287,334
- North Carolina
- Pitt County
- Greenville
- 27834
- 1152 Fowler Drive
Nearby cities
Nearby neighborhoods
Nearby zip codes
Other Greenville Topics
