Skip main navigation
Off market
  • $399,900

    1152 Gaston Dr, Roanoke, VA 24019

    4beds
    2baths
    1,968sqft
    SingleFamily
    Built in 2008
    7,840 Square Feet Lot
    $399,900 Zestimate®
    $203/sqft
    $2,405 Estimated rent

    Home value

    $399,900

    $380,000 - $420,000

    $2,405/mo

    Zestimate® history
    Loading
    Loading...

    Owner options

    List your home for rent

    $2,405/mo

    Rent Zestimate®

    Find your next renter with Zillow Rental Manager. Plus, with online applications, you can quickly screen prospective tenants – for free.

    Learn more

    $2,405/mo

    Rent Zestimate®

    Refinance and save

    $2,607/mo

    Est. payment

    Refinancing to a lower rate could help reduce your monthly payments and save thousands over the life of the loan.

    See today's rates

    $2,607/mo

    Est. payment

    Explore your selling options

    Work with a Zillow partner agent

    Leverage their expertise and Zillow's premium Showcase listings to get your home seen by more buyers.

    Get started

    List with your own agent

    Get your home in front of millions of buyers by listing it on Zillow.

    Learn how to do it

    Sell it yourself

    Take full control of how buyers see your home on Zillow by listing For Sale by Owner (FSBO).

    List your home

    What's special

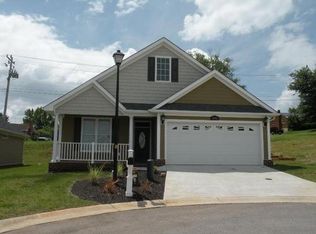
    Are you looking for the best in carefree living? Would you like a spacious, modern home? in a convenient location? and at an affordable price? If so, congratulations! Here, at 1152 Gaston Drive, you ve found a terrific combination of quality, space, and affordability, all in an attractive carefree community!Nestled at the end of a cul-de-sac, this one-owner home welcomes you at first glance with its attractive exterior and wrap-around front porch. Upon entering, you re greeted by a bright entry foyer with nice hardwood floors which extend throughout much of the home. At the back of the foyer, you ll find the great room a spacious, cheerful space where your friends and family will love to gather. The living space is accented by a corner gas log fireplace and offers ample room for the largest of furnishings. You ll also notice some of the many extra features, such as the crown molding and recessed lighting, which give this home so much charm and character. Across the great room, you ll find a dining area, a pantry, and one of the nicest kitchens you ll ever see. With granite countertops, a center island, beautiful cherry-stain cabinetry, and bold black appliances, this kitchen is one you ll enjoy every day and be proud to show off on special occasions. If you like to entertain, this home will be a joy!On the second floor, you ll be surprised to find four bedrooms, all good-sized, with large closets. Offering even more space than the first floor, there is ample room here for you, your family, overnight guests, and even a home office. Depending on your needs, you might make one room an upstairs den or perhaps a workout room. The centerpiece of the upper level, however, is the large, luxurious master bedroom suite. If you want a great place to pamper yourself, here it is! With plenty of room for the biggest of beds and more, this room has a large walk-in closet with organizers as well as a master bath with double vanity, jetted tub, and separate shower. Be sure to notice the laundry too. Located just off the bedrooms, you ll never have to worry about lugging clothes baskets up and down stairs.Finally, consider the location. The Village at Tinker Creek offers a beautiful neighborhood setting with distant mountain views and is within walking distance of Mountain View Elementary school. If it s time to go to work, you ll be convenient to downtown Roanoke or Salem as well as the airport or interstate. For everyday shopping or dining, all of the conveniences of Valley View Mall are just minutes away. And if you re an adventurous type who likes to travel, simply lock the door behind you the mowing and maintenance will be done while you re gone! Consider all this home offers and you ll agree 1152 Gaston Drive is an excellent value and should be your next home!

    This property is off market, which means it's not currently listed for sale or rent on Zillow. This may be different from what's available on other websites or public sources.

    Facts & features

    Interior

    Bedrooms & bathrooms
    • Bedrooms: 4
    • Bathrooms: 2
    Heating
    • Heat pump
    Cooling
    • Central
    Features
    • Flooring: Other, Carpet, Hardwood
    • Has fireplace: No
    Interior area
    • Total interior livable area: 1,968 sqft

    Property

    Parking
    • Parking features: Garage
    Features
    • Exterior features: Cement / Concrete
    Lot
    • Size: 7,840 Square Feet
    Details
    • Parcel number: 027200383000000

    Construction

    Type & style
    • Home type: SingleFamily
    Materials
    • Foundation: Footing
    • Roof: Shake / Shingle
    Condition
    • Year built: 2008

    Community & HOA

    HOA
    • Has HOA: Yes
    • HOA fee: $127 monthly
    Location
    • Region: Roanoke

    Financial & listing details

    • Price per square foot: $203/sqft
    • Tax assessed value: $322,000
    • Annual tax amount: $3,317

    Price history

    DateEventPrice
    8/10/2012Sold$245,000$124/sqft
    Source: RVAR #781158 Report a problem
    4/24/2012Listed for sale$245,000-4.3%$124/sqft
    Source: RE/MAX ALL POINTS #781158 Report a problem
    7/16/2009Sold$256,000+326.7%$130/sqft
    Source: Public Record Report a problem
    3/1/2007Sold$60,000$30/sqft
    Source: Public Record Report a problem

    Public tax history

    YearProperty taxesTax assessment
    2025$3,317 +3.2%$322,000 +4.2%
    2024$3,215 +1.8%$309,100 +3.8%
    2023$3,158 +13.3%$297,900 +16.5%
    2022$2,787 +8.3%$255,700 +8.3%
    2021$2,573 +3.1%$236,100 +3.1%
    2020$2,497 +3.6%$229,100 +3.6%
    2019$2,411 +1.8%$221,200 +1.8%
    2018$2,367 +1%$217,200 +1%
    2017$2,344 -2.8%$215,000 -2.8%
    2016$2,412 $221,300 +0.9%
    2015$2,412 +4.1%$219,400 +3.2%
    2014$2,316 -2.7%$212,500 -2.7%
    2012$2,379 -2.5%$218,300 -2.5%
    2011$2,439 -2.2%$223,800 -2.2%
    2010$2,495 +1.2%$228,900 +1.2%
    2009$2,464 +425.8%$226,100 +425.8%
    2008$469 +7.5%$43,000
    2007$436 --
    Find assessor info on the county website

    Neighborhood: 24019

    Nearby schools

    GreatSchools rating
    Schools provided by the listing agent
    • District: ROANOKE CO PBLC SCHS

    Source: The MLS. This data may not be complete. We recommend contacting the local school district to confirm school assignments for this home.

    Get pre-qualified for a loan
    At Zillow Home Loans, we can pre-qualify you in as little as 5 minutes with no impact to your credit score.

    An equal housing lender. NMLS #10287.

    Sell for more on Zillow
    Get a Zillow Showcase℠ listing at no additional cost and you could sell for .
    $399,900
    2% more
    +$7,998
    With Zillow Showcase(estimated)
    $407,898