First Time on the Market - Custom-Built Home with Endless Potential on 1.45 Acres!
Available for the very first time, this spacious custom-built home offers an open layout, large rooms, and abundant space throughout. Designed and built by the original owners, this unique residence features 6 bedrooms and 3 full baths, including two primary suites, providing incredible flexibility for family, guests, or multi-generational living. Located in the East Stroudsburg (South) School District on a quiet cul-de-sac, the home features generous living areas, multiple flex spaces, and a large screened-in porch-perfect for relaxing or entertaining. Step outside to enjoy the in-ground pool and 1.45-acre setting, offering privacy and plenty of room to create your dream outdoor retreat. With its solid construction, thoughtful layout, and prime location, this one-of-a-kind property is ready to be reimagined and brought to life by its next owner. Call today to schedule your private showing!
Sold for $475,000
$475,000
1152 Great Oak Dr, East Stroudsburg, PA 18301
6beds
2,712sqft
Single Family Residence
Built in 1980
1.45 Acres Lot
$488,100 Zestimate®
$175/sqft
$3,498 Estimated rent
Home value
$488,100
$405,000 - $591,000
$3,498/mo
Zestimate® history
Owner options
List your home for rent
$3,498/mo
Rent Zestimate®
Find your next renter with Zillow Rental Manager. Plus, with online applications, you can quickly screen prospective tenants – for free.
$3,498/mo
Rent Zestimate®
Refinance and save
$3,111/mo
Est. payment
Refinancing to a lower rate could help reduce your monthly payments and save thousands over the life of the loan.
$3,111/mo
Est. payment
Explore your selling options
Work with a Zillow partner agent
Leverage their expertise and Zillow's premium Showcase listings to get your home seen by more buyers.
Get startedList with your own agent
Get your home in front of millions of buyers by listing it on Zillow.
Learn how to do itSell it yourself
Take full control of how buyers see your home on Zillow by listing For Sale by Owner (FSBO).
List your homeWhat's special
In-ground poolLarge screened-in porchLarge roomsQuiet cul-de-sacTwo primary suitesMultiple flex spacesAbundant space
Zillow last checked:
Listing updated:
Listed by:
Suzanne Kasperski 570-688-5161,
Christian Saunders Real Estate
Bought with:
Mason Christopher VanDerGinst, RS356301
VRA Realty
Source: PMAR,MLS#: PM-136409
Facts & features
Interior
Bedrooms & bathrooms
- Bedrooms: 6
- Bathrooms: 3
- Full bathrooms: 3
Primary bedroom
- Description: Walk-In Closet, En-suite Bath
- Level: Main
- Area: 196.84
- Dimensions: 14.8 x 13.3
Bedroom 2
- Description: Hardwood
- Level: Main
- Area: 133
- Dimensions: 13.3 x 10
Bedroom 3
- Description: Hardwood
- Level: Main
- Area: 93.06
- Dimensions: 9.9 x 9.4
Bedroom 4
- Description: Main, Slider to Screened Porch
- Level: Main
- Area: 158.67
- Dimensions: 12.9 x 12.3
Bedroom 5
- Description: Ceiling Fan, En-Suite Bath
- Level: Main
- Area: 139.2
- Dimensions: 12 x 11.6
Bedroom 6
- Description: Laminate HW, En-Suite Bath
- Level: Main
- Area: 229.87
- Dimensions: 18.1 x 12.7
Primary bathroom
- Description: Full en-suite Bath, Tile
- Level: Main
- Area: 39
- Dimensions: 7.8 x 5
Bathroom 2
- Description: Full Bath, Tile
- Level: Main
- Area: 35
- Dimensions: 7 x 5
Bathroom 3
- Description: Second Primary Bath, Jetted Tub, Shower
- Level: Main
- Area: 138
- Dimensions: 12 x 11.5
Dining room
- Description: Laminate Hardwood
- Level: Main
- Area: 150.48
- Dimensions: 13.2 x 11.4
Eating area
- Description: Laminate Hardwood, Sliders to Screened Porch
- Level: Main
- Area: 142.31
- Dimensions: 13.3 x 10.7
Other
- Description: Slate Tile
- Level: Main
- Area: 40.2
- Dimensions: 6.7 x 6
Kitchen
- Description: Laminate Hardwood, Granite, Stainless Appliances
- Level: Main
- Area: 138.6
- Dimensions: 13.2 x 10.5
Living room
- Description: Laminate Hardwood
- Level: Main
- Area: 361.44
- Dimensions: 25.1 x 14.4
Other
- Description: Screened Porch
- Level: Main
- Area: 259.74
- Dimensions: 22.2 x 11.7
Other
- Description: Family Room, Currently Basketball Room
- Level: Main
- Area: 299.6
- Dimensions: 21.4 x 14
Appliances
- Laundry: Main Level
Features
- Breakfast Bar, Eat-in Kitchen, Granite Counters, High Ceilings, Vaulted Ceiling(s), Walk-In Closet(s), Open Floorplan, Chandelier, Ceiling Fan(s), Guest Suite
- Flooring: Ceramic Tile, Hardwood, Laminate
- Basement: Concrete
- Has fireplace: No
Interior area
- Total structure area: 4,400
- Total interior livable area: 2,712 sqft
- Finished area above ground: 2,712
- Finished area below ground: 0
Property
Parking
- Total spaces: 8
- Parking features: Garage - Attached, Open
- Attached garage spaces: 2
- Uncovered spaces: 6
Features
- Stories: 1
- Has private pool: Yes
Lot
- Size: 1.45 Acres
Details
- Parcel number: 16.6A.2.8
- Zoning description: Residential
- Special conditions: Standard
Construction
Type & style
- Home type: SingleFamily
- Architectural style: Ranch,Spanish
- Property subtype: Single Family Residence
Materials
- Stucco
- Roof: Asphalt,Fiberglass
Condition
- Year built: 1980
Utilities & green energy
- Electric: 200+ Amp Service
Community & HOA
Community
- Subdivision: Village Of The Eagle
HOA
- Has HOA: No
Location
- Region: East Stroudsburg
Financial & listing details
- Price per square foot: $175/sqft
- Tax assessed value: $232,670
- Annual tax amount: $9,340
- Date on market: 10/10/2025
- Listing terms: Cash,Conventional,FHA,VA Loan
Price history
| Date | Event | Price |
|---|---|---|
| 12/5/2025 | Sold | $475,000$175/sqft |
Source: PMAR #PM-136409 Report a problem | ||
| 10/21/2025 | Pending sale | $475,000$175/sqft |
Source: PMAR #PM-136409 Report a problem | ||
| 10/10/2025 | Listed for sale | $475,000$175/sqft |
Source: PMAR #PM-136409 Report a problem | ||
Public tax history
| Year | Property taxes | Tax assessment |
|---|---|---|
| 2026 | $9,340 +1.6% | $232,670 |
| 2025 | $9,196 +4.7% | $232,670 |
| 2024 | $8,786 +6.3% | $232,670 |
| 2023 | $8,262 +0.1% | $232,670 |
| 2022 | $8,252 +0.5% | $232,670 |
| 2021 | $8,209 +1.6% | $232,670 |
| 2020 | $8,081 +12.8% | $232,670 +563.4% |
| 2019 | $7,162 | $35,070 |
| 2018 | $7,162 | $35,070 |
| 2017 | $7,162 +6.3% | $35,070 |
| 2016 | $6,735 | $35,070 |
| 2015 | -- | $35,070 |
| 2014 | -- | $35,070 |
| 2013 | -- | $35,070 |
| 2012 | -- | $35,070 |
| 2011 | -- | $35,070 |
| 2010 | -- | $35,070 |
| 2008 | -- | $35,070 |
| 2007 | -- | $35,070 |
| 2006 | -- | $35,070 |
| 2005 | -- | $35,070 |
| 2004 | -- | $35,070 |
| 2003 | -- | $35,070 |
Find assessor info on the county website
Neighborhood: 18301
Nearby homes
- $349,0004 bd3 ba1.6k sqft1146 Great Oak Dr, East Stroudsburg, PA 18301Sold
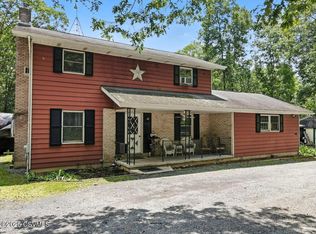
- $354,2004 bd2 ba2.7k sqft1158 Great Oak Dr, East Stroudsburg, PA 18301Off Market
- $298,9003 bd2 ba1.1k sqft274 Whispering Hills Dr, East Stroudsburg, PA 18301Off Market
- $299,6003 bd2 ba1.4k sqft1140 Great Oak Dr, East Stroudsburg, PA 18301Off Market
- $545,5004 bd2 ba2.7k sqft1167 Great Oak Dr, East Stroudsburg, PA 18301Off Market
- $387,4006 bd3 ba3k sqft2279 Rr 2, East Stroudsburg, PA 18301Off Market
- $676,3005 bd4 ba3.2k sqft1151 Great Oak Dr, East Stroudsburg, PA 18301Off Market
- $350,3003 bd2 ba2.6k sqft262 Whispering Hills Dr, East Stroudsburg, PA 18301Off Market
Nearby schools
GreatSchools rating
- 6/10Smithfield El SchoolGrades: K-5Distance: 3.7 mi
- 5/10J T Lambert Intermediate SchoolGrades: 6-8Distance: 2.2 mi
- 5/10East Stroudsburg Senior High School SouthGrades: 9-12Distance: 3.4 mi


Get pre-qualified for a loan
At Zillow Home Loans, we can pre-qualify you in as little as 5 minutes with no impact to your credit score.An equal housing lender. NMLS #10287.
Sell for more on Zillow
Get a Zillow Showcase℠ listing at no additional cost and you could sell for .
$488,100
2% more
+$9,762
With Zillow Showcase(estimated)
$497,862
- Pennsylvania
- Monroe County
- East Stroudsburg
- 18301
- 1152 Great Oak Dr
Nearby cities
Nearby zip codes
Other East Stroudsburg Topics
- Apartments for Rent in 18301
- Houses for Sale in 18301
- Houses for Rent in 18301
- 18301 Real Estate
- East Stroudsburg Condos
- Houses for Sale in East Stroudsburg
- Newest Listings in East Stroudsburg
- East Stroudsburg Home Values
- East Stroudsburg Real Estate Agents
- East Stroudsburg Refinance
- East Stroudsburg Mortgage Rates
