Welcome to this stunning 4-bedroom, 2.1 -bathroom home in the desirable Grison Estates, nestled on 2 acres of serene countryside within Mildred ISD. Featuring a striking stone and brick elevation, this home boasts ceramic tile floors, quartz countertops, and a custom-built fireplace that offers views into both the kitchen and backyard. The kitchen provides ample cabinetry and counter space—perfect for cooking and entertaining. The primary suite showcases a custom accent wall, a spa-like bath with a walk-in shower, spacious tub, double vanity, and a spacious walk-in closet. Enjoy sunsets or quiet mornings on the covered back patio overlooking your land. Additional highlights include full spray foam insulation, foundation piers, and an irrigation system for your lawn. This one has it all—style, space, and comfort.
Sold
Price Unknown
1152 Grison Cir, Corsicana, TX 75109
4beds
2,173sqft
Single Family Residence
Built in 2025
2.13 Acres Lot
$458,600 Zestimate®
$--/sqft
$2,949 Estimated rent
Home value
$458,600
Estimated sales range
Not available
$2,949/mo
Zestimate® history
Owner options
List your home for rent
$2,949/mo
Rent Zestimate®
Find your next renter with Zillow Rental Manager. Plus, with online applications, you can quickly screen prospective tenants – for free.
$2,949/mo
Rent Zestimate®
Refinance and save
$750/mo
Est. payment
Refinancing to a lower rate could help reduce your monthly payments and save thousands over the life of the loan.
$750/mo
Est. payment
Explore your selling options
Work with a Zillow partner agent
Leverage their expertise and Zillow's premium Showcase listings to get your home seen by more buyers.
Get startedList with your own agent
Get your home in front of millions of buyers by listing it on Zillow.
Learn how to do itSell it yourself
Take full control of how buyers see your home on Zillow by listing For Sale by Owner (FSBO).
List your homeWhat's special
Custom-built fireplaceStone and brick elevationQuartz countertopsCovered back patioSpacious walk-in closetCustom accent wallDouble vanity
Zillow last checked:
Listing updated:
Listed by:
Adriana Mendez 0671500,
Only 1 Realty Group North Dallas 214-560-0422
Bought with:
Kylie Lang
Premier Realty
Source: NTREIS,MLS#: 20941852
Facts & features
Interior
Bedrooms & bathrooms
- Bedrooms: 4
- Bathrooms: 3
- Full bathrooms: 2
- 1/2 bathrooms: 1
Primary bedroom
- Level: First
- Dimensions: 20 x 20
Living room
- Level: First
- Dimensions: 20 x 20
Heating
- Electric
Cooling
- Electric
Appliances
- Included: Dishwasher, Electric Oven, Electric Range, Disposal, Microwave
- Laundry: Washer Hookup, Electric Dryer Hookup, Laundry in Utility Room
Features
- Built-in Features, Chandelier, Decorative/Designer Lighting Fixtures, Eat-in Kitchen, Kitchen Island, Open Floorplan, Pantry, Paneling/Wainscoting, Walk-In Closet(s)
- Flooring: Carpet, Ceramic Tile
- Has basement: No
- Number of fireplaces: 1
- Fireplace features: Decorative, Electric
Interior area
- Total interior livable area: 2,173 sqft
Property
Parking
- Total spaces: 2
- Parking features: Garage Faces Front, Garage
- Attached garage spaces: 2
Features
- Levels: One
- Stories: 1
- Patio & porch: Covered
- Pool features: None
Lot
- Size: 2.13 Acres
- Features: Acreage
Details
- Parcel number: 120221
- Other equipment: Irrigation Equipment
Construction
Type & style
- Home type: SingleFamily
- Architectural style: Detached
- Property subtype: Single Family Residence
Materials
- Brick, Rock, Stone
- Foundation: Slab
- Roof: Composition,Shingle
Condition
- New construction: Yes
- Year built: 2025
Utilities & green energy
- Sewer: Aerobic Septic
- Utilities for property: Septic Available
Community & HOA
Community
- Subdivision: Grison Estates
HOA
- Has HOA: Yes
- Services included: Association Management
- HOA fee: $750 annually
- HOA name: Grison Estates
- HOA phone: 903-874-3768
Location
- Region: Corsicana
Financial & listing details
- Annual tax amount: $929
- Date on market: 5/20/2025
- Cumulative days on market: 31 days
- Listing terms: Cash
Price history
| Date | Event | Price |
|---|---|---|
| 7/18/2025 | Sold | -- |
Source: NTREIS #20941852 Report a problem | ||
| 7/8/2025 | Pending sale | $480,000$221/sqft |
Source: NTREIS #20941852 Report a problem | ||
| 6/20/2025 | Contingent | $480,000$221/sqft |
Source: NTREIS #20941852 Report a problem | ||
| 5/20/2025 | Listed for sale | $480,000$221/sqft |
Source: NTREIS #20941852 Report a problem | ||
Public tax history
Tax history is unavailable.
Neighborhood: 75109
Nearby homes
- $--2.67 Acres4 Grison Cir, Corsicana, TX 75109Sold
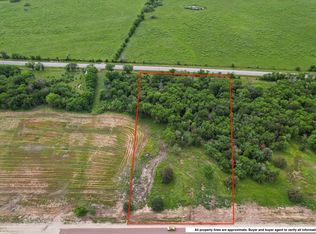
- $--2.59 Acres2 Grison Cir, Corsicana, TX 75109Sold

- $--2.13 Acres15 Grison Cir, Corsicana, TX 75109Sold
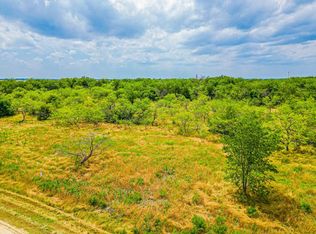
- $--2.54 AcresLOT 1 Grison Cir, Corsicana, TX 75109Sold
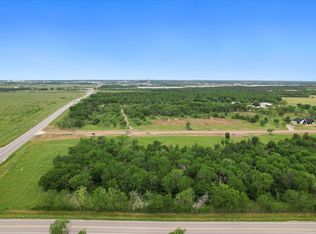
- $--2.01 Acres14 Grison Cir, Corsicana, TX 75109Sold
- $--4 bd2 ba2.1k sqft1146 Grison Cir, Corsicana, TX 75109Sold
- $--1.83 Acres12 Grison Cir, Corsicana, TX 75109Sold
- $--1.8 Acres13 Grison Cir, Corsicana, TX 75109Sold
Nearby schools
GreatSchools rating
- 6/10Mildred Elementary SchoolGrades: PK-5Distance: 2.1 mi
- 6/10Mildred High SchoolGrades: 6-12Distance: 2.1 mi
Schools provided by the listing agent
- Elementary: Mildred
- Middle: Mildred
- High: Mildred
- District: Mildred ISD
Source: NTREIS. This data may not be complete. We recommend contacting the local school district to confirm school assignments for this home.
Get a cash offer in 3 minutes
Find out how much your home could sell for in as little as 3 minutes with a no-obligation cash offer.
Estimated market value
$458,600
Get a cash offer in 3 minutes
Find out how much your home could sell for in as little as 3 minutes with a no-obligation cash offer.
Estimated market value
$458,600
- Texas
- Navarro County
- Corsicana
- 75109
- 1152 Grison Cir
Nearby cities
Nearby zip codes
Other Corsicana Topics
