Skip main navigation
Sold for $610,000
  • $610,000

    1152 Harper Dr, Warminster, PA 18974

    3beds
    1,857sqft
    Single Family Residence
    Built in 2020
    10,200 Square Feet Lot
    $641,900 Zestimate®
    $328/sqft
    $3,608 Estimated rent

    Home value

    $641,900

    Estimated sales range

    Not available

    $3,608/mo

    Zestimate® history
    Loading
    Loading...

    Owner options

    List your home for rent

    $3,608/mo

    Rent Zestimate®

    Find your next renter with Zillow Rental Manager. Plus, with online applications, you can quickly screen prospective tenants – for free.

    Learn more

    $3,608/mo

    Rent Zestimate®

    Refinance and save

    $4,143/mo

    Est. payment

    Refinancing to a lower rate could help reduce your monthly payments and save thousands over the life of the loan.

    See today's rates

    $4,143/mo

    Est. payment

    Explore your selling options

    Work with a Zillow partner agent

    Leverage their expertise and Zillow's premium Showcase listings to get your home seen by more buyers.

    Get started

    List with your own agent

    Get your home in front of millions of buyers by listing it on Zillow.

    Learn how to do it

    Sell it yourself

    Take full control of how buyers see your home on Zillow by listing For Sale by Owner (FSBO).

    List your home

    What's special

    Beautiful landscapingQuartz countertopsPrivate outdoor retreatFenced-in yardMulti-use morning roomWell-designed kitchenProfessionally designed planting beds
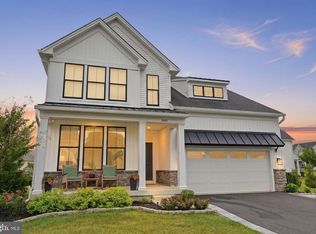
    Welcome to Stallings at Dautcher Farms, a Toll Brothers 2021 masterpiece blending timeless Farmhouse Charm with Contemporary Luxury in a highly sought-after community. This Home is thoughtfully Designed for seamless timeless Luxury Living. The Main Level offers ● Curb Appeal Galore: The inviting Covered Porch sets the tone for this elegant Home, opening into a elegant Foyer with views of an exquisite Staircase a bright, airy Great Room ● Well-Designed Kitchen: The large Kitchen opens to the Breakfast Area and Family Room, creating a perfect flow for entertaining and everyday life. It features quartz countertops, a large Center Island with Breakfast Bar ample Cabinetry, and spacious Pantry. ● Open and Inviting Living Spaces: Beautiful hardwood floors flow through the Foyer, Hallway, Kitchen, Multi-Use Morning Room, and Dining Room, Powder Room, with an inviting, bright and spacious Great Room, featuring custom-built Shelving and Cabinetry. Continue to the 2nd Level ● Luxurious Primary Suite: Escape to the serene primary Bedroom Suite, complete with dual walk-in closets and a spa-like bath featuring a dual-sink vanity and a glass-enclosed luxe shower. ● Versatile Bedrooms: Two secondary Bedrooms with sizable (sliding door Closets with Shelving ) closets share a full Hall Bath, offering flexibility for guests, a home office, or hobbies. ● Convenience at Its Best: A centrally located second-floor Laundry Room, complete with custom Shelving and Cabinetry Outdoor features to love: ● Private Outdoor Retreat: Enjoy the Trex deck, perfect for entertaining or relaxing, overlooking a fenced-in yard with aluminum Fencing. ● Beautiful Landscaping: Professionally designed Planting beds create year-round curb appeal. Luxury Living Starts Here. Don't miss your chance to own this incredible Dream Home -schedule Your Tour Today!

    Zillow last checked:

    Listing updated:

    Listed by:

    Cliff M Lewis 610-936-9960,

    Coldwell Banker Hearthside-Allentown,

    Co-Listing Agent: Kristen R Petri 215-892-3715,

    Coldwell Banker Hearthside

    Bought with:

    Marta Pilip, RS322477

    RE/MAX Regency Realty

    Source: Bright MLS,MLS#: PABU2084442MLS Logo

    Facts & features

    Interior

    Bedrooms & bathrooms
    • Bedrooms: 3
    • Bathrooms: 3
    • Full bathrooms: 2
    • 1/2 bathrooms: 1
    • Main level bathrooms: 1
    Rooms
    • Room types: Living Room, Dining Room, Primary Bedroom, Bedroom 2, Bedroom 3, Kitchen, Laundry, Bathroom 2, Primary Bathroom, Half Bath
    Primary bedroom
    • Features: Flooring - Carpet, Crown Molding, Walk-In Closet(s)
    • Level: Upper
    • Area: 192 Square Feet
    • Dimensions: 12 x 16
    Bedroom 2
    • Features: Flooring - Carpet
    • Level: Upper
    • Area: 156 Square Feet
    • Dimensions: 12 x 13
    Bedroom 3
    • Features: Flooring - Carpet
    • Level: Upper
    • Area: 154 Square Feet
    • Dimensions: 11 x 14
    Primary bathroom
    • Features: Flooring - Ceramic Tile, Double Sink, Bathroom - Stall Shower
    • Level: Upper
    • Area: 56 Square Feet
    • Dimensions: 8 x 7
    Bathroom 2
    • Features: Bathroom - Tub Shower
    • Level: Upper
    • Area: 42 Square Feet
    • Dimensions: 7 x 6
    Dining room
    • Features: Flooring - Carpet
    • Level: Main
    • Area: 126 Square Feet
    • Dimensions: 9 x 14
    Half bath
    • Level: Main
    • Area: 15 Square Feet
    • Dimensions: 5 x 3
    Kitchen
    • Features: Flooring - HardWood, Countertop(s) - Quartz, Kitchen - Gas Cooking, Recessed Lighting, Kitchen Island
    • Level: Main
    • Area: 120 Square Feet
    • Dimensions: 12 x 10
    Laundry
    • Level: Upper
    • Area: 42 Square Feet
    • Dimensions: 7 x 6
    Living room
    • Features: Flooring - Carpet, Built-in Features
    • Level: Main
    • Area: 273 Square Feet
    • Dimensions: 13 x 21
    Heating
    • Forced Air, Heat Pump, Natural Gas
    Cooling
    • Central Air, Electric
    Appliances
    • Included: Microwave, Dishwasher, Oven/Range - Gas, Refrigerator, Stainless Steel Appliance(s), Washer, Dryer, Electric Water Heater
    • Laundry: Upper Level, Laundry Room
    Features
    • Bathroom - Stall Shower, Bathroom - Tub Shower, Built-in Features, Crown Molding, Dining Area, Family Room Off Kitchen, Open Floorplan, Kitchen Island, Primary Bath(s), Recessed Lighting, Upgraded Countertops, Walk-In Closet(s), Dry Wall
    • Flooring: Ceramic Tile, Hardwood, Carpet
    • Basement: Full,Concrete,Unfinished,Sump Pump
    • Has fireplace: No
    Interior area
    • Total structure area: 2,757
    • Total interior livable area: 1,857 sqft
    • Finished area above ground: 1,857
    • Finished area below ground: 0

    Property

    Parking
    • Total spaces: 6
    • Parking features: Garage Faces Front, Garage Door Opener, Inside Entrance, Attached, Driveway
    • Attached garage spaces: 2
    • Uncovered spaces: 4
    Accessibility
    • Accessibility features: 2+ Access Exits
    Features
    • Levels: Two
    • Stories: 2
    • Patio & porch: Deck
    • Pool features: None
    • Fencing: Full,Aluminum
    Lot
    • Size: 10,200 Square Feet
    Details
    • Additional structures: Above Grade, Below Grade
    • Parcel number: 49009092014
    • Zoning: R2
    • Special conditions: Standard

    Construction

    Type & style
    • Home type: SingleFamily
    • Architectural style: Colonial
    • Property subtype: Single Family Residence
    Materials
    • Frame
    • Foundation: Concrete Perimeter
    • Roof: Shingle
    Condition
    • Excellent
    • New construction: No
    • Year built: 2020

    Utilities & green energy

    • Sewer: Public Sewer
    • Water: Public

    Community & HOA

    Community
    • Subdivision: None Available
    HOA
    • Has HOA: Yes
    • Services included: Common Area Maintenance, Snow Removal, Trash
    • HOA fee: $245 monthly
    • HOA name: ASSOIA MID ATLANTIC DAUTCHER FARMS
    Location
    • Region: Warminster
    • Municipality: WARMINSTER TWP

    Financial & listing details

    • Price per square foot: $328/sqft
    • Tax assessed value: $42,310
    • Annual tax amount: $9,135
    • Date on market: 12/12/2024
    • Listing agreement: Exclusive Right To Sell
    • Listing terms: Cash,Conventional,FHA,VA Loan
    • Inclusions: Refrigerator, Washer & Dryer
    • Ownership: Fee Simple
    • Road surface type: Paved

    Price history

    DateEventPrice
    6/16/2025Sold$610,000$328/sqft
    Source: Bright MLS #PABU2084442 Report a problem
    5/15/2025Pending sale$610,000$328/sqft
    Source: Bright MLS #PABU2084442 Report a problem
    5/14/2025Price change$610,000-8.3%$328/sqft
    Source: Bright MLS #PABU2084442 Report a problem
    4/24/2025Listed for sale$664,900-2.2%$358/sqft
    Source: Bright MLS #PABU2084442 Report a problem
    3/3/2025Listing removed$679,900$366/sqft
    Source: Bright MLS #PABU2084442 Report a problem
    2/13/2025Price change$679,900-4.2%$366/sqft
    Source: Bright MLS #PABU2084442 Report a problem
    1/10/2025Price change$710,000-4%$382/sqft
    Source: Bright MLS #PABU2084442 Report a problem
    1/3/2025Listed for sale$739,900$398/sqft
    Source: Bright MLS #PABU2084442 Report a problem
    12/24/2024Listing removed$739,900$398/sqft
    Source: Bright MLS #PABU2084442 Report a problem
    12/12/2024Listed for sale$739,900+46.2%$398/sqft
    Source: Bright MLS #PABU2084442 Report a problem
    1/28/2021Sold$505,938$272/sqft
    Source: Public Record Report a problem

    Public tax history

    YearProperty taxesTax assessment
    2025$9,220 $42,310
    2024$9,220 +6.5%$42,310
    2023$8,655 +2.2%$42,310
    2022$8,470 +856.3%$42,310 +834%
    2021$886 +1.4%$4,530
    2020$873 $4,530
    Find assessor info on the county website

    Neighborhood: 18974

    Nearby schools

    GreatSchools rating
    Schools provided by the listing agent
    • District: Centennial

    Source: Bright MLS. This data may not be complete. We recommend contacting the local school district to confirm school assignments for this home.

    Get a cash offer in 3 minutes
    Find out how much your home could sell for in as little as 3 minutes with a no-obligation cash offer.
    Estimated market value
    $641,900
    Get a cash offer in 3 minutes
    Find out how much your home could sell for in as little as 3 minutes with a no-obligation cash offer.
    Estimated market value
    $641,900