Gorgeous townhome in sought-after Big Oak Crossing community! Upgrades abound throughout. Stepping through the front door, you'll find yourself on the finished lower level with access to the two-car garage. Proceed down the hall to the family room and powder room, with abundant storage, then step out through the sliders into the yard. You'll appreciate the premium lot which backs to woods, affording quiet and privacy. Back inside, take the stairs to the open concept main level and the heart of this home, featuring 5" plank engineered hardwood. The gourmet kitchen boasts numerous upgrades, including the stainless steel appliances, cabinets, granite countertops, and custom backsplash. Cooking and food prep will be a dream with the huge double island, gas cooktop, double oven and drawer microwave. A double pantry provides plenty of storage space and the breakfast area is perfect for informal dining. Sliders off the kitchen open to a generous-sized deck overlooking the rear yard. The combination living and dining room opens to the kitchen, providing a great flow for entertaining. A second powder room rounds out this level. Moving up the stairs with custom railing to the upper level, you'll find a spacious primary bedroom with tray ceiling and walk-in closet. The ensuite bathroom is a spa-like retreat, with a granite-top vanity and upgraded floor and shower tile. Two good-sized additional bedrooms and an upgraded full bath are down the hall. The second floor laundry room with drain tray is conveniently located on this level . The owners added recessed lighting throughout the home. Smart home features include smart light switches, thermostat, front door electronic lock and Ring doorbell system. Easy access to major highways, SEPTA and minutes from Oxford Valley Mall. Showings start Saturday, September 30. Don't miss your chance to own this exceptional home - make your appointment today. ***For the Buyer’s convenience and the ease of transaction, the Sellers have elected to have this home Cross Keys Certified. This means that CROSS KEYS ABSTRACT has completed a detailed analysis for the below noted property and has obtained the necessary information required to provide a seamless and timely closing.
Sold for $549,000
$549,000
1152 Hickory Ln, Langhorne, PA 19047
3beds
2,262sqft
Townhouse
Built in 2015
-- sqft lot
$602,500 Zestimate®
$243/sqft
$3,515 Estimated rent
Home value
$602,500
$572,000 - $633,000
$3,515/mo
Zestimate® history
Owner options
List your home for rent
$3,515/mo
Rent Zestimate®
Find your next renter with Zillow Rental Manager. Plus, with online applications, you can quickly screen prospective tenants – for free.
$3,515/mo
Rent Zestimate®
Refinance and save
$3,656/mo
Est. payment
Refinancing to a lower rate could help reduce your monthly payments and save thousands over the life of the loan.
$3,656/mo
Est. payment
Explore your selling options
Work with a Zillow partner agent
Leverage their expertise and Zillow's premium Showcase listings to get your home seen by more buyers.
Get startedList with your own agent
Get your home in front of millions of buyers by listing it on Zillow.
Learn how to do itSell it yourself
Take full control of how buyers see your home on Zillow by listing For Sale by Owner (FSBO).
List your homeWhat's special
Gorgeous townhomeUpgraded floorPlenty of storage spaceCustom railingPowder roomDouble pantryLaundry room
Zillow last checked:
Listing updated:
Listed by:
Mary Hall 215-534-5703,
Coldwell Banker Hearthside-Doylestown
Bought with:
Dave Marcolla, RM425256
Marcolla Realty
Melissa Watson, RS352739
Marcolla Realty
Source: Bright MLS,MLS#: PABU2058110
Facts & features
Interior
Bedrooms & bathrooms
- Bedrooms: 3
- Bathrooms: 4
- Full bathrooms: 2
- 1/2 bathrooms: 2
- Main level bathrooms: 1
Rooms
- Room types: Living Room, Dining Room, Primary Bedroom, Bedroom 2, Bedroom 3, Kitchen, Family Room, Primary Bathroom, Full Bath, Half Bath
Basement
- Area: 0
Heating
- Forced Air, Natural Gas
Cooling
- Central Air, Electric
Appliances
- Included: Microwave, Cooktop, Dishwasher, Dryer, Double Oven, Refrigerator, Washer, Gas Water Heater
Features
- Breakfast Area, Open Floorplan, Eat-in Kitchen, Kitchen Island
- Flooring: Engineered Wood, Tile/Brick, Carpet
- Has basement: No
- Has fireplace: No
Interior area
- Total structure area: 2,262
- Total interior livable area: 2,262 sqft
- Finished area above ground: 2,262
- Finished area below ground: 0
Property
Parking
- Total spaces: 4
- Parking features: Garage Door Opener, Garage Faces Front, Inside Entrance, Attached, Driveway
- Attached garage spaces: 2
- Uncovered spaces: 2
Accessibility
- Accessibility features: None
Features
- Levels: Three
- Stories: 3
- Pool features: None
- Has view: Yes
- View description: Trees/Woods
Lot
- Features: Private, Premium, Backs to Trees
Details
- Additional structures: Above Grade, Below Grade
- Parcel number: 22057028053
- Zoning: M1
- Special conditions: Standard
Construction
Type & style
- Home type: Townhouse
- Architectural style: Colonial,Carriage House,Traditional
- Property subtype: Townhouse
Materials
- Frame
- Foundation: Slab
Condition
- New construction: No
- Year built: 2015
Utilities & green energy
- Sewer: Public Sewer
- Water: Public
Community & HOA
Community
- Subdivision: Big Oak Crossing
HOA
- Has HOA: Yes
- Services included: Trash, Snow Removal, Common Area Maintenance, Maintenance Grounds
- HOA fee: $195 monthly
- HOA name: BIG OAK CROSSING HOA
Location
- Region: Langhorne
- Municipality: MIDDLETOWN TWP
Financial & listing details
- Price per square foot: $243/sqft
- Tax assessed value: $37,970
- Annual tax amount: $8,135
- Date on market: 9/30/2023
- Listing agreement: Exclusive Right To Sell
- Listing terms: Cash,Conventional,FHA,VA Loan
- Inclusions: Refrigerator, Washer And Dryer, All In As-is Condition.
- Exclusions: All Wall-mounted Tvs And Brackets; Storage Unit System And Overhead Storage Racks In Garage.
- Ownership: Fee Simple
Price history
| Date | Event | Price |
|---|---|---|
| 11/3/2023 | Sold | $549,000$243/sqft |
Source:  Bright MLS #PABU2058110 Report a problem Bright MLS #PABU2058110 Report a problem | ||
| 10/4/2023 | Pending sale | $549,000$243/sqft |
Source: Bright MLS #PABU2058110 Report a problem | ||
| 9/30/2023 | Listed for sale | $549,000+34.3%$243/sqft |
Source: Bright MLS #PABU2058110 Report a problem | ||
| 1/29/2016 | Sold | $408,744$181/sqft |
Source: Public Record Report a problem | ||
Public tax history
| Year | Property taxes | Tax assessment |
|---|---|---|
| 2025 | $8,663 | $37,970 |
| 2024 | $8,663 +6.5% | $37,970 |
| 2023 | $8,135 +2.7% | $37,970 |
| 2022 | $7,921 | $37,970 |
| 2021 | $7,921 +1.2% | $37,970 |
| 2020 | $7,826 +4.2% | $37,970 |
| 2018 | $7,511 +30.1% | $37,970 |
| 2017 | $5,771 | $37,970 |
| 2016 | $5,771 | $37,970 |
| 2015 | -- | -- |
| 2014 | -- | -- |
Find assessor info on the county website
Neighborhood: 19047
Nearby homes
- $602,1003 bd3 ba2.2k sqft1151 Hickory Ln, Langhorne, PA 19047Off Market
- $606,9003 bd3 ba2.2k sqft1153 Hickory Ln, Langhorne, PA 19047Off Market
- $650,8003 bd2 ba2.2k sqft1150 Hickory Ln, Langhorne, PA 19047Off Market
- $610,8003 bd3 ba2.2k sqft1154 Hickory Ln, Langhorne, PA 19047Off Market
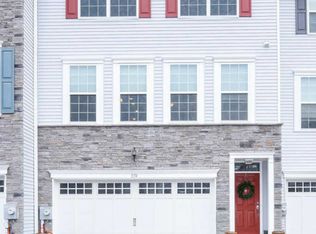
- $649,4003 bd3 ba2.2k sqft1155 Hickory Ln, Langhorne, PA 19047Off Market
- $615,1003 bd3 ba2.2k sqft1049 Hickory Ln, Langhorne, PA 19047Off Market
- $602,8003 bd2 ba2.2k sqft1048 Hickory Ln, Langhorne, PA 19047Off Market
- $606,5003 bd4 ba2.2k sqft23112 Hickory Ln, Langhorne, PA 19047Off Market
Nearby schools
GreatSchools rating
- 5/10Maple Point Middle SchoolGrades: 5-8Distance: 1.5 mi
- 8/10Neshaminy High SchoolGrades: 9-12Distance: 4.7 mi
- 9/10Buck El SchoolGrades: K-4Distance: 1.8 mi
Schools provided by the listing agent
- District: Neshaminy
Source: Bright MLS. This data may not be complete. We recommend contacting the local school district to confirm school assignments for this home.
Get a cash offer in 3 minutes
Find out how much your home could sell for in as little as 3 minutes with a no-obligation cash offer.
Estimated market value
$602,500
Get a cash offer in 3 minutes
Find out how much your home could sell for in as little as 3 minutes with a no-obligation cash offer.
Estimated market value
$602,500
- Pennsylvania
- Bucks County
- Langhorne
- 19047
- 1152 Hickory Ln
Nearby cities
Nearby neighborhoods
Nearby zip codes
Other Langhorne Topics
