Massive 2-Bedroom Duplex with Private Backyard and Patio.
Welcome to 1152 Lafayette Avenue, a luxury boutique elevator condominium offering an exclusive collection of just ten thoughtfully designed residences in the heart of Bushwick. Featuring a curated mix of one-bedroom, two-bedroom, and three-bedroom penthouse layouts with an array of private outdoor spaces, this new development introduces a level of craftsmanship and finish rarely seen in the neighborhood. Designed for modern Brooklyn living, the building blends contemporary architecture with elevated materials, refined detailing, and functional layouts that prioritize light, flow, and everyday comfort. Residents benefit from elevator access, boutique-scale privacy, stunning shared roof with skyline views of the city, custom designs and the opportunity to purchase additional private storage.
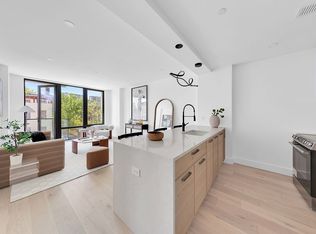
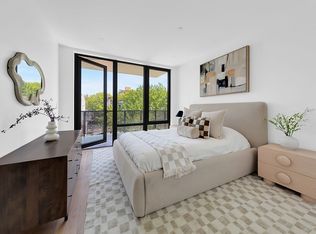
Each residence at 1152 Lafayette Avenue has been finished to a truly elevated standard, setting it apart from typical new development offerings. Kitchens are anchored by striking Taj Mahal waterfall stone countertops and backsplash, complemented by sophisticated wood grain veneer cabinetry and a premium integrated appliance package including Fisher & Paykel refrigerators and Bosch range/ovens, microwaves and dishwashers. Custom lighting and built-in Bluetooth speakers enhance both ambiance and functionality, while wide-plank white oak flooring provides warmth and cohesion throughout. Eight-foot crafted interior doors and floor-to-ceiling windows amplify scale and natural light, creating a bright, airy feel in every home. Spa-inspired bathrooms are appointed with European imported fluted tiling, floating double vanities, sleek fixtures, and a spacious rainfall shower with a custom recessed niche, delivering a serene, design-forward experience that feels both luxurious and enduring.
Residence 1B is a spacious duplex two-bedroom, two-and-a-half-bathroom home thoughtfully designed to maximize both indoor and outdoor living. The upper level is anchored by an expansive open-concept living and dining area with direct access to a large private backyard, creating a seamless extension of the home's entertaining space. A split-bedroom layout provides excellent privacy, with the primary suite featuring generous closet space and a luxurious en-suite bath, while the secondary bedroom is positioned on the opposite side of the residence adjacent to a full bathroom. The lower level offers a substantial recreation room with an additional powder room, ideal as a media lounge, home office, fitness space, or guest retreat, and enjoys direct access to a second private outdoor patio. Together, the two outdoor spaces provide a rare opportunity for multiple entertaining, dining, and relaxation areas. Completing the home are Mitsubishi electric central air, an in-unit washer/dryer, Akuvox smart intercom systems, integrated speakers, and secure key fob elevator access, delivering both comfort and convenience throughout.
Perfectly positioned in vibrant Bushwick, 1152 Lafayette Avenue places residents near some of Brooklyn's most exciting dining, art, and cultural destinations while maintaining excellent connectivity across the city. Nearby subway access includes the J, M & Z, providing efficient travel to Williamsburg, Downtown Brooklyn, and Manhattan. Major neighborhood corridors such as Broadway, Myrtle & Bushwick Avenue offer a dynamic mix of cafes, restaurants, nightlife, and local boutiques, creating a lifestyle that balances creative energy with everyday convenience. Contact us today for a special opportunity to call 1152 Lafayette Avenue your next home.
THIS IS NOT AN OFFERING, THE COMPLETE OFFERING TERMS ARE IN AN OFFERING PLAN AVAILABLE FROM THE SPONSOR 1152 LAFAYETTE AVE LLC AT 8 DAVISON PLAZA, EAST ROCKAWAY, NEW YORK 11518. FILE NO. CD250171. Equal Housing Opportunity.
Some photographs are sourced from comparable residences within the building. Finishes are consistent throughout, though layouts
In contract
$1,350,000
1152 Lafayette Ave #1B, Brooklyn, NY 11221
2beds
1,616sqft
Condominium
Built in 2025
-- sqft lot
$1,343,400 Zestimate®
$835/sqft
$573/mo HOA
What's special
Wide-plank white oak flooringIntegrated speakersSubstantial recreation roomMitsubishi electric central airCustom lightingElevated materialsCustom designs
- 94 days
- 42
- 1
Likely to sell faster than
Zillow last checked:
Listing updated:
Listed by:
Corcoran 212-500-7081,
Daniel Kandinov,
Riley Odonnell
Source: StreetEasy,MLS#: S1832229
Facts & features
Interior
Bedrooms & bathrooms
- Bedrooms: 2
- Bathrooms: 3
- Full bathrooms: 2
- 1/2 bathrooms: 1
Cooling
- Central Air
Appliances
- Included: Dishwasher, Washer/Dryer
- Laundry: Inside
Features
- Flooring: Hardwood
- Has fireplace: No
Interior area
- Total structure area: 1,616
- Total interior livable area: 1,616 sqft
Property
Features
- Patio & porch: Other
- Exterior features: Garden
- Has view: Yes
- View description: Garden
Details
- Special conditions: Sponsor Unit
Construction
Type & style
- Home type: Condo
- Property subtype: Condominium
Condition
- Year built: 2025
Community & HOA
Community
- Subdivision: Bushwick
HOA
- Has HOA: Yes
- Amenities included: Laundry, Roof Deck, Elevator(s)
- Services included: Maintenance
- HOA fee: $573 monthly
Location
- Region: Brooklyn
Financial & listing details
- Price per square foot: $835/sqft
- Annual tax amount: $18,696
- Date on market: 6/5/2026
Estimated market value
$1,343,400
$1.28M - $1.41M
$5,486/mo
Price history
| Date | Event | Price |
|---|---|---|
| 6/25/2026 | Contingent | $1,350,000$835/sqft |
Source: StreetEasy #S1832229 Report a problem | ||
| 6/5/2026 | Listed for sale | $1,350,000$835/sqft |
Source: StreetEasy #S1832229 Report a problem | ||
Public tax history
Tax history is unavailable.
Monthly payment
Climate risks
Neighborhood: Bushwick

Similar homes
- $1,250,0003 bd3 ba1.1k sqft854 Putnam Ave APT 4A, Brooklyn, NY 11221Active
 MLS ID #S1828974, Daniel Kandinov, Listing by: Corcoran. StreetEasy
 - $1,049,0002 bd2 ba1.2k sqftLawton Condos, Brooklyn, NY 11221Active
 MLS ID #S1839890, Alexandra Newman, Listing by: SERHANT.. StreetEasy
 - $1,080,0002 bd2 ba1.4k sqftThe Harman, Brooklyn, NY 11221Active
 MLS ID #S1842059, Alexandra Newman, Listing by: SERHANT.. StreetEasy
 - $1,095,0002 bd2 ba957 sqft1152 Lafayette Ave #4B, Brooklyn, NY 11221Active
 MLS ID #S1836097, Daniel Kandinov, Listing by: Corcoran. StreetEasy
